
 Design study
Residential · Mpigi
Mpigi residence master plan
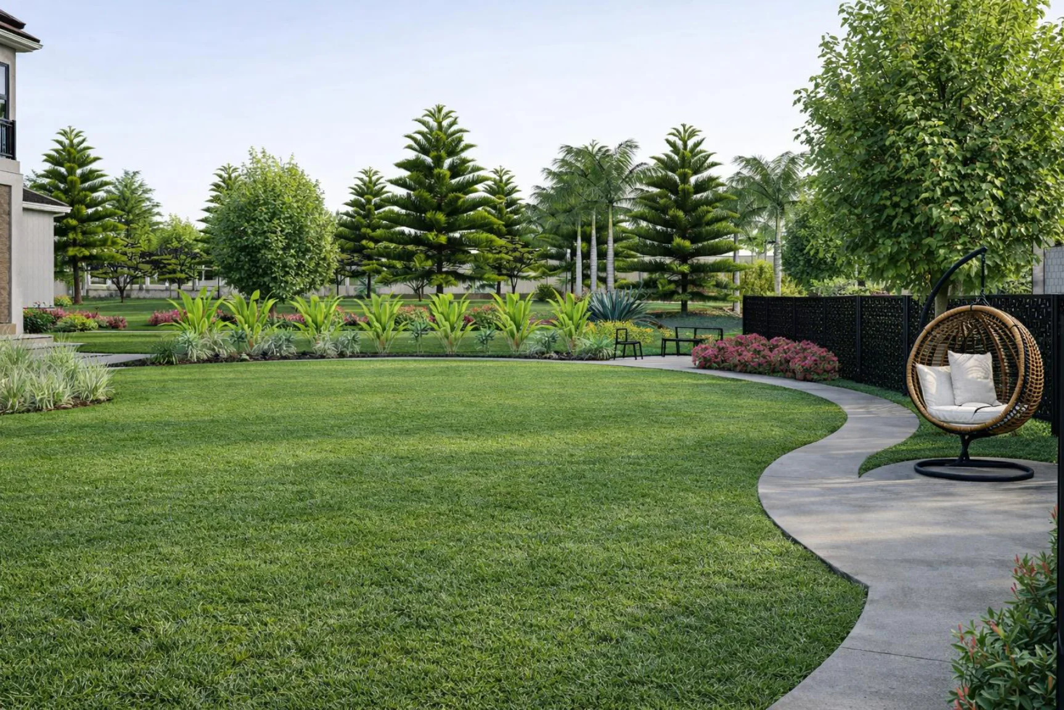
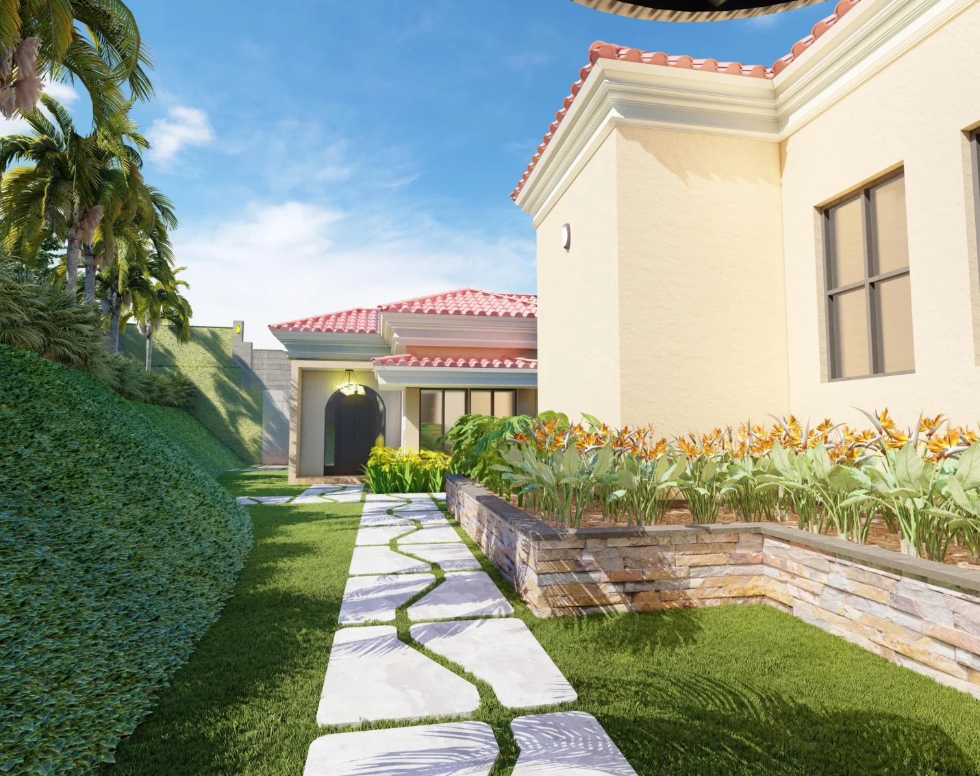
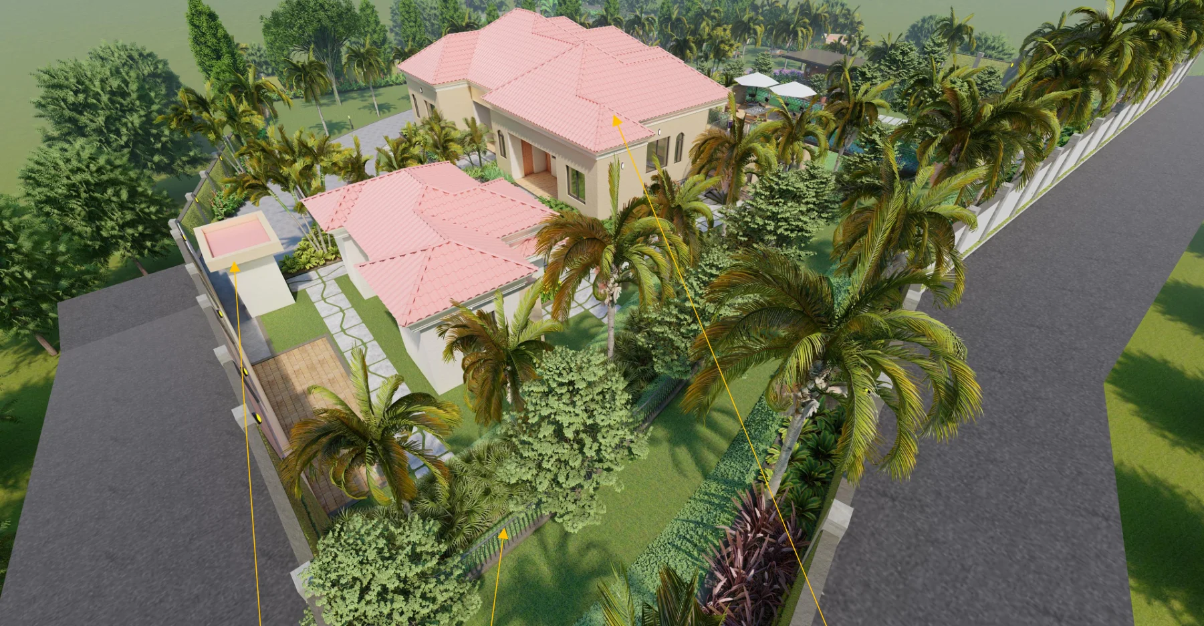
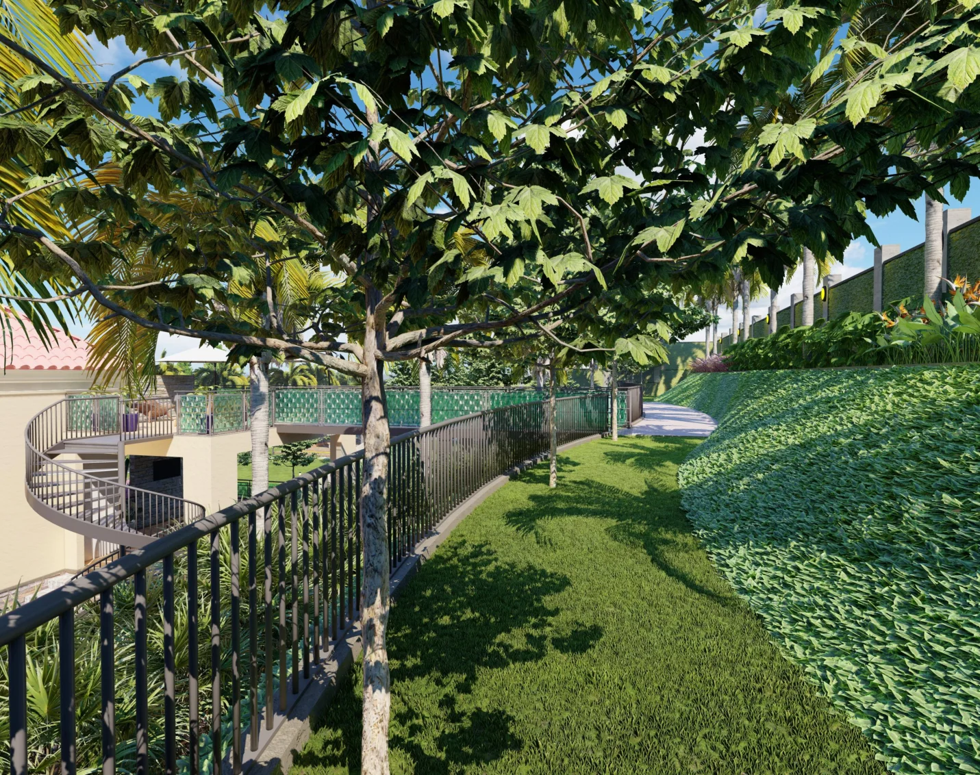
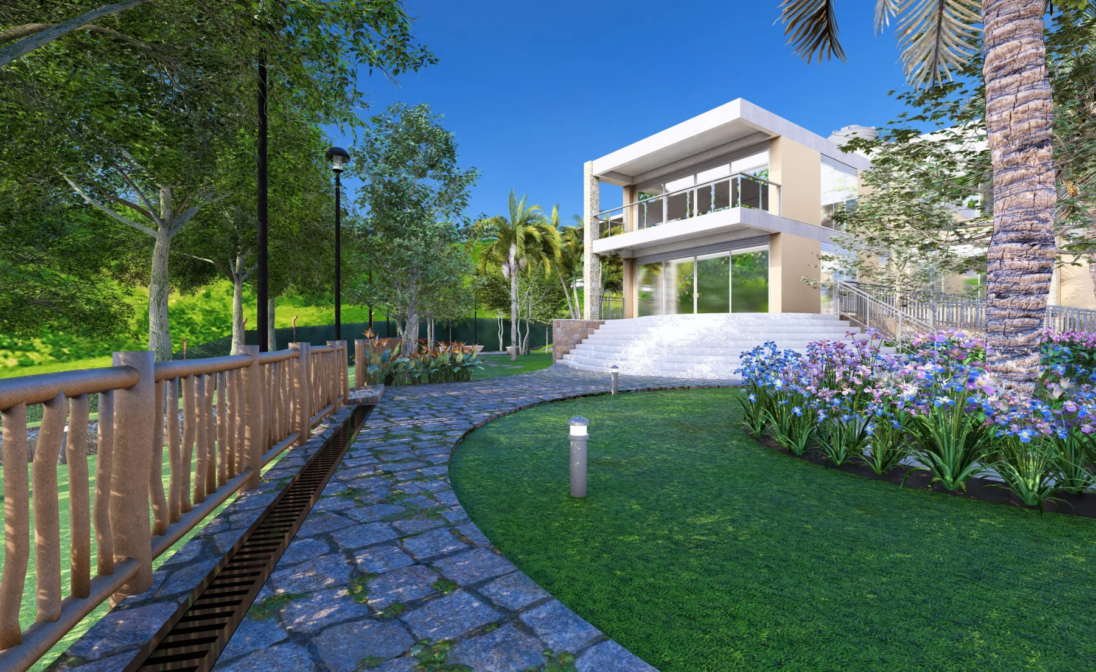
A residence master plan exploring arrival, paths and planted outdoor spaces across a broad site. Aerial studies relate the buildings to the surrounding garden and open ground.
- Stage
- Design study
- Archive year
- 2025
- Practice
- Eco MICE Landscaping Uganda
Explore the proposal
The design in detail.
Look closer
Another view.
A fuller picture.
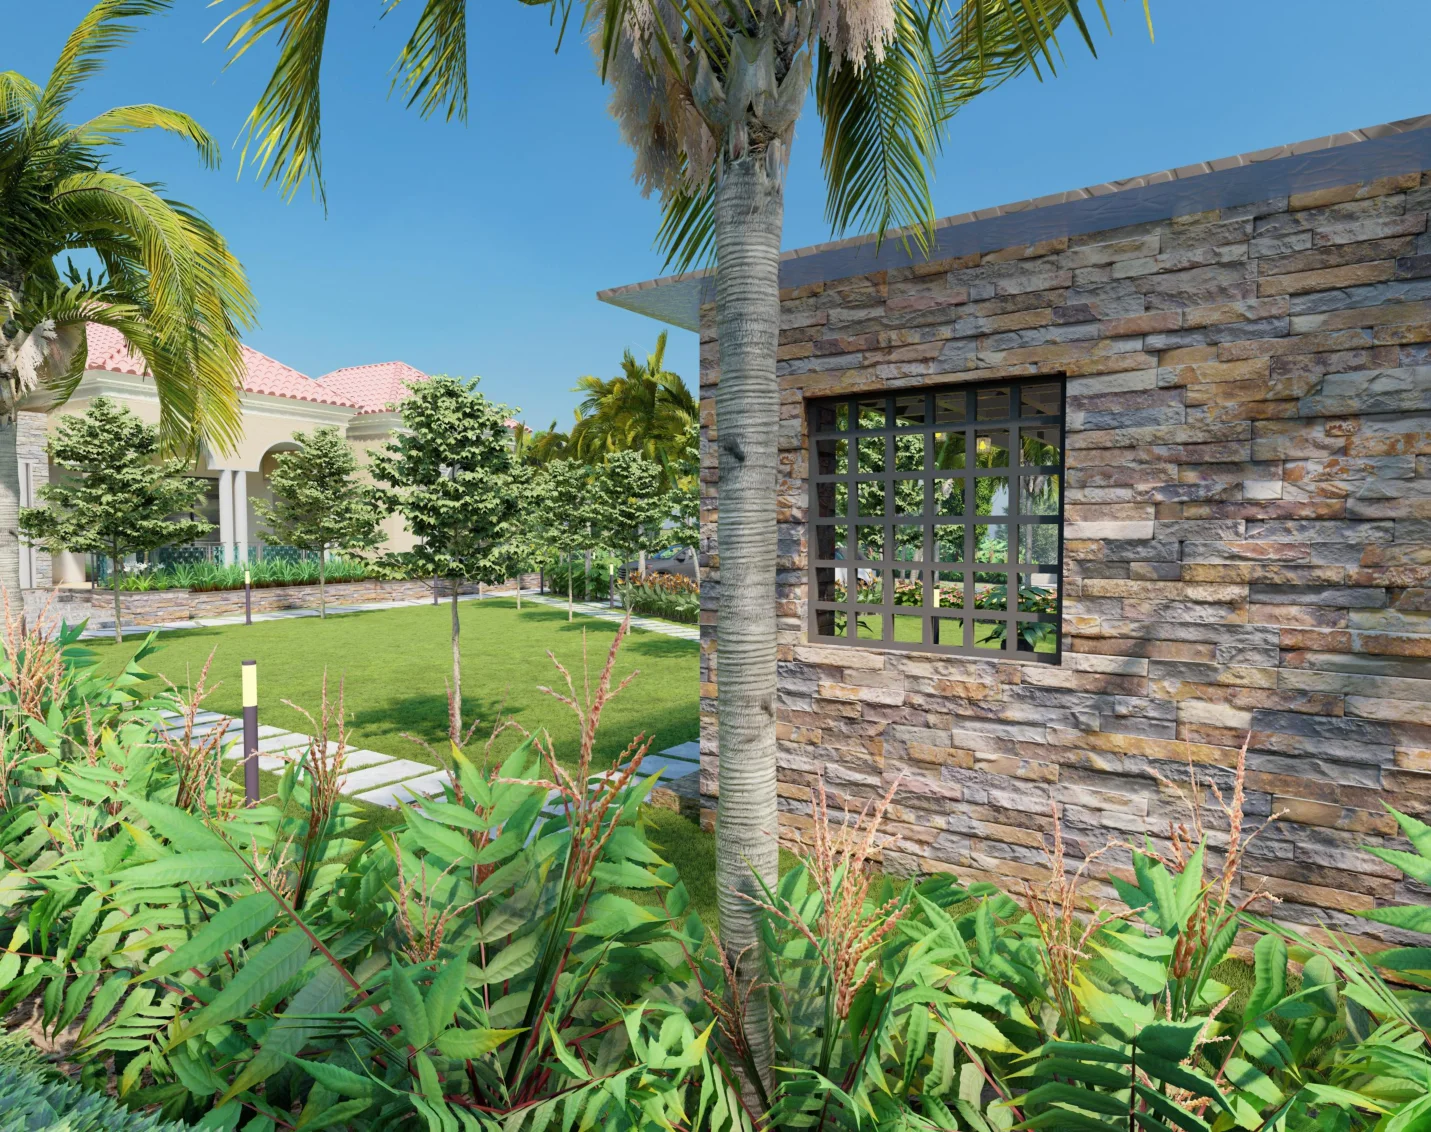
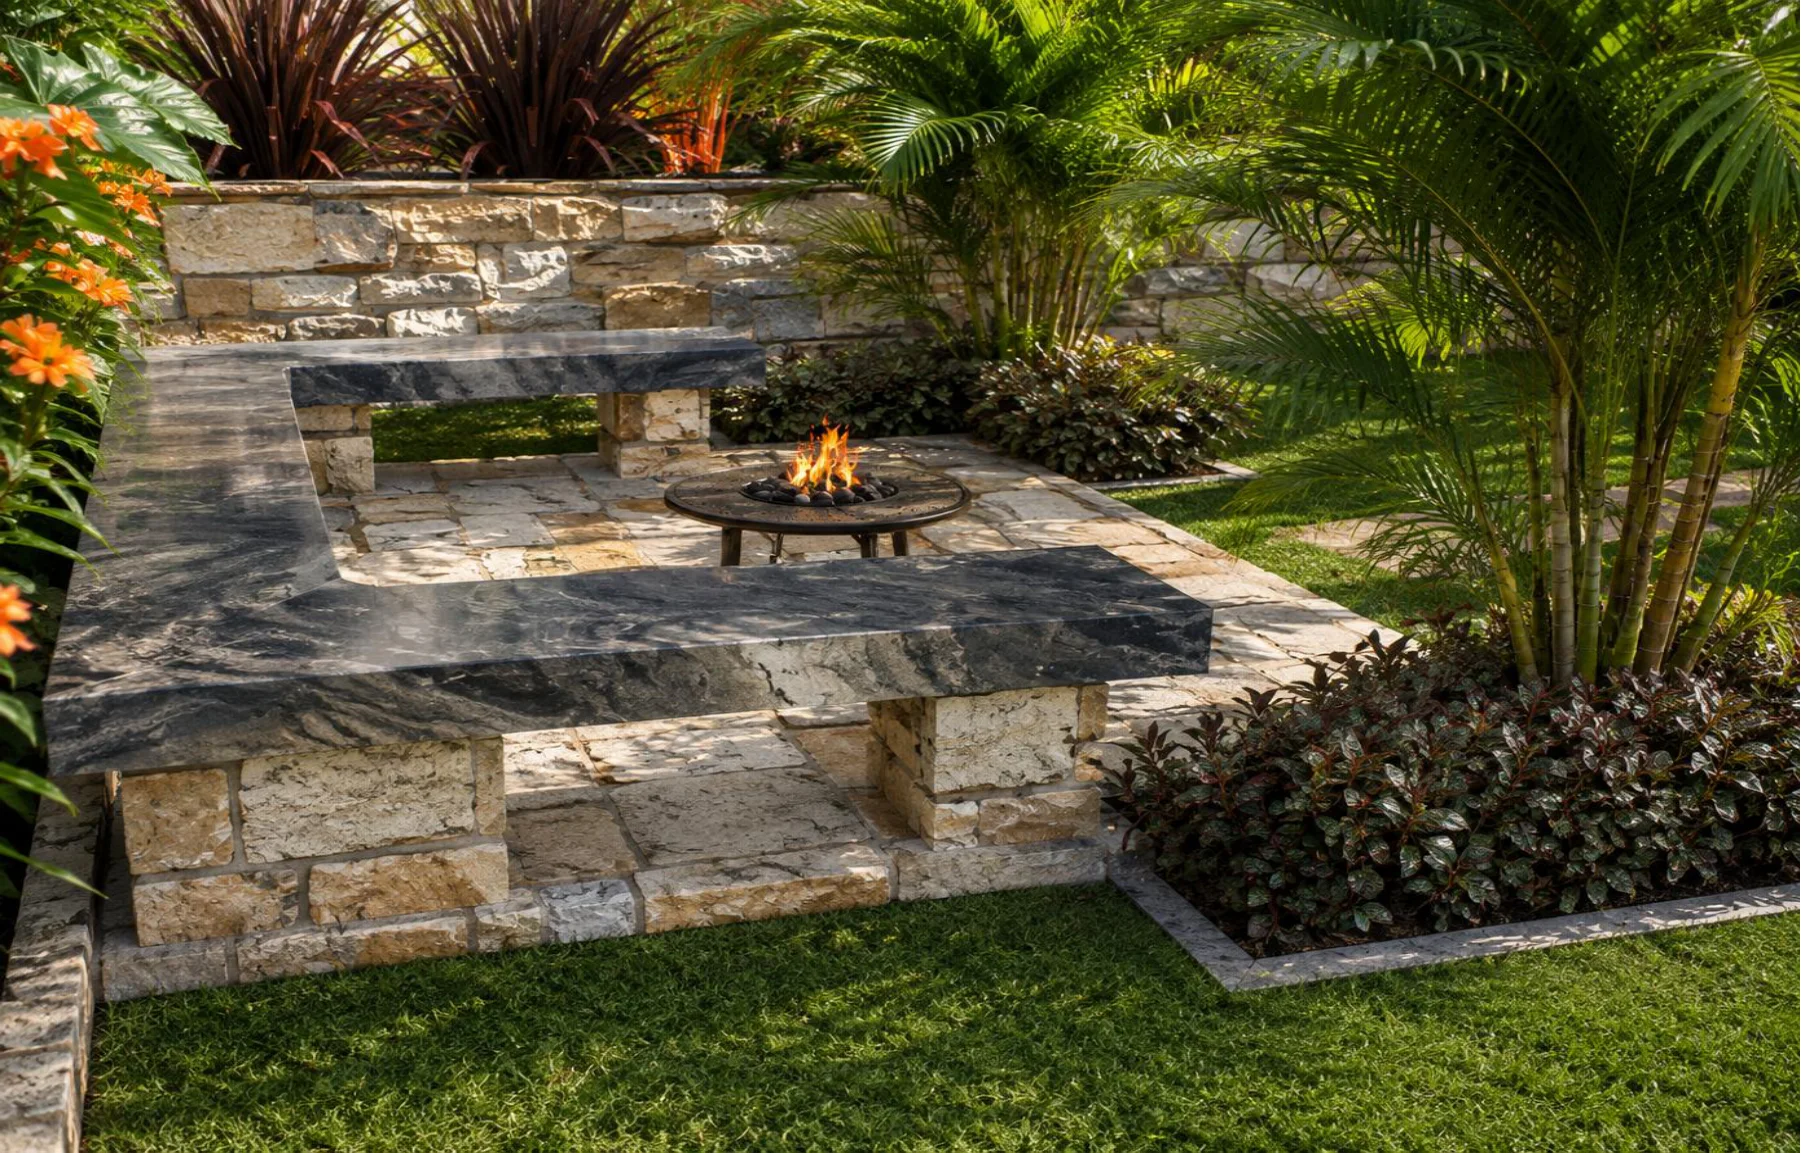
Selected views from the original design archive. Each view adds to the conversation about the landscape.
Planning a space in Mpigi?
Use this study as a conversation starter. Your design will respond to your own site, needs and budget.
Discuss a similar projectKeep exploring
Related work
Eco MICE · Landscape plans & quotes
Your landscape.
Our next conversation.
Tell us where the project is and what the space needs to do. We’ll discuss the design and consultancy scope that fits.