A clear path through the garden
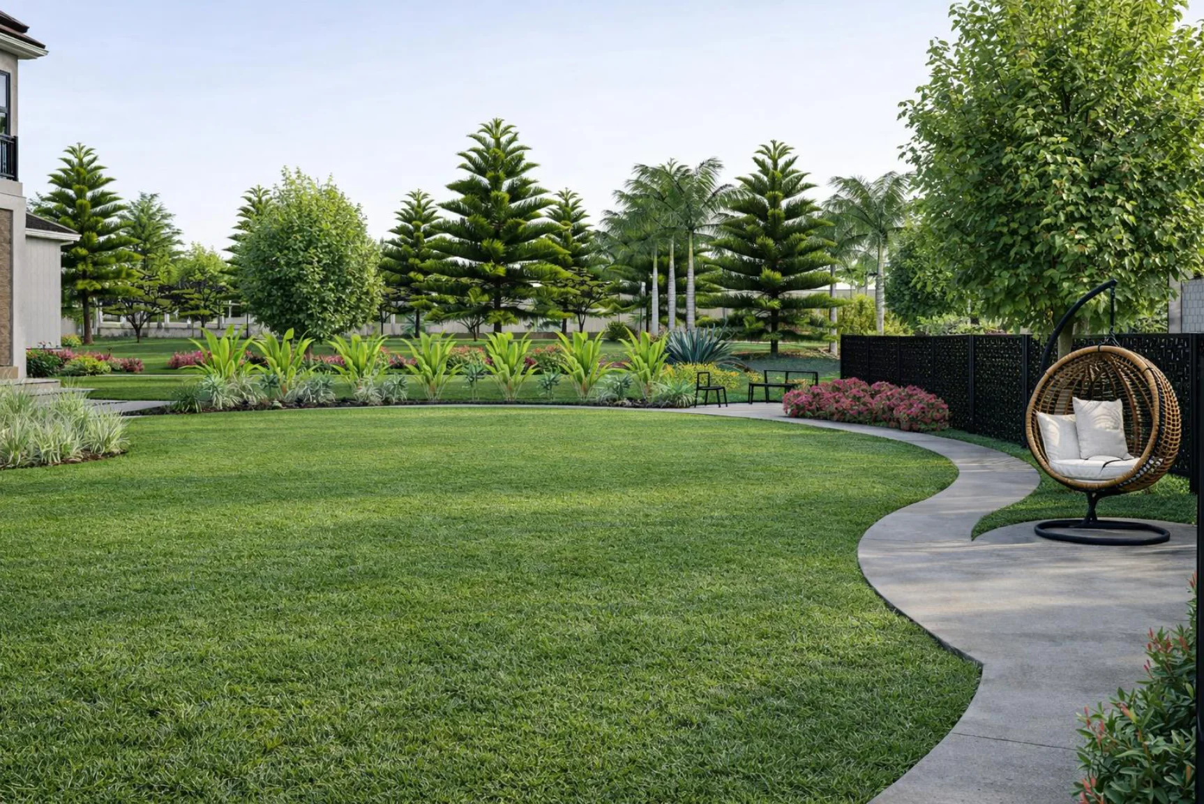
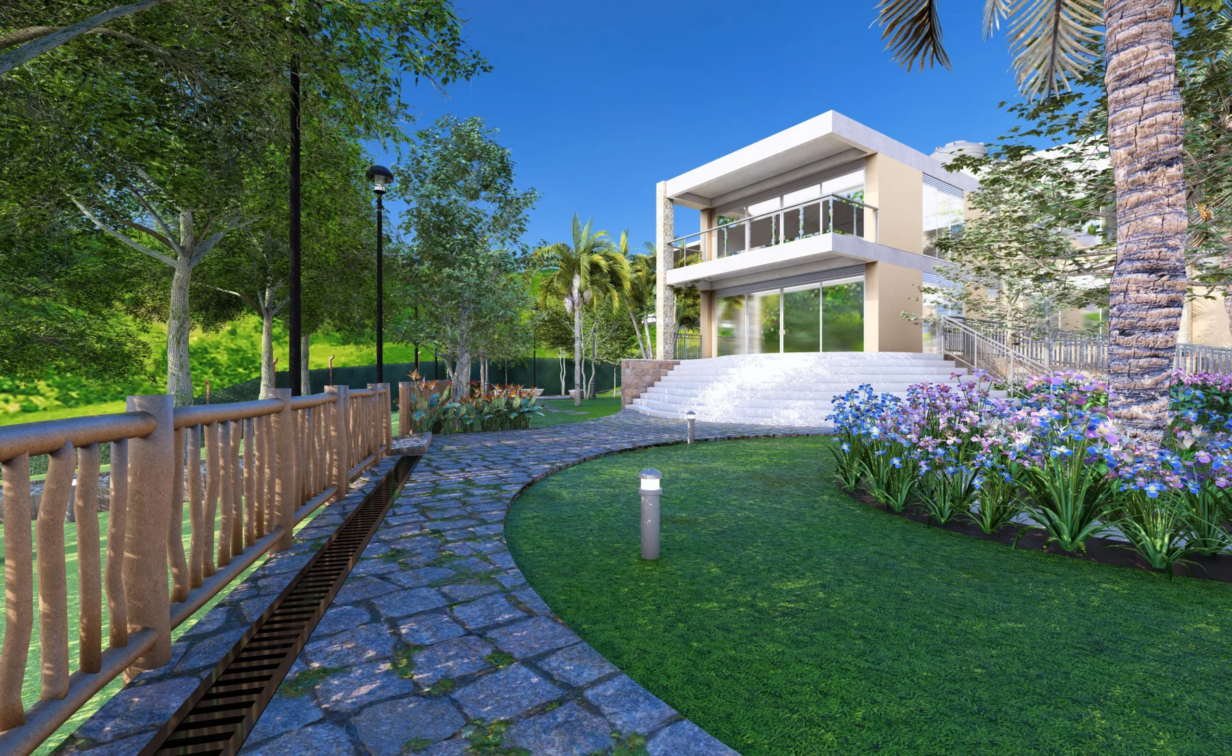
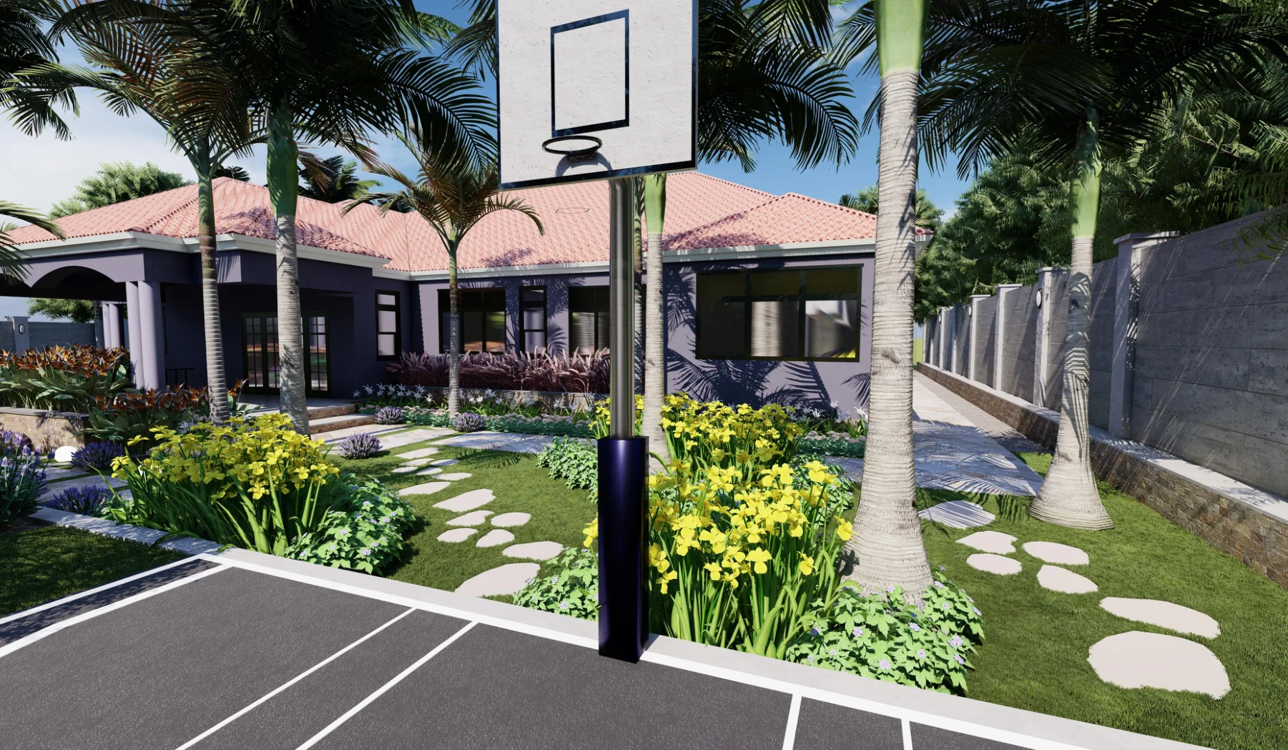
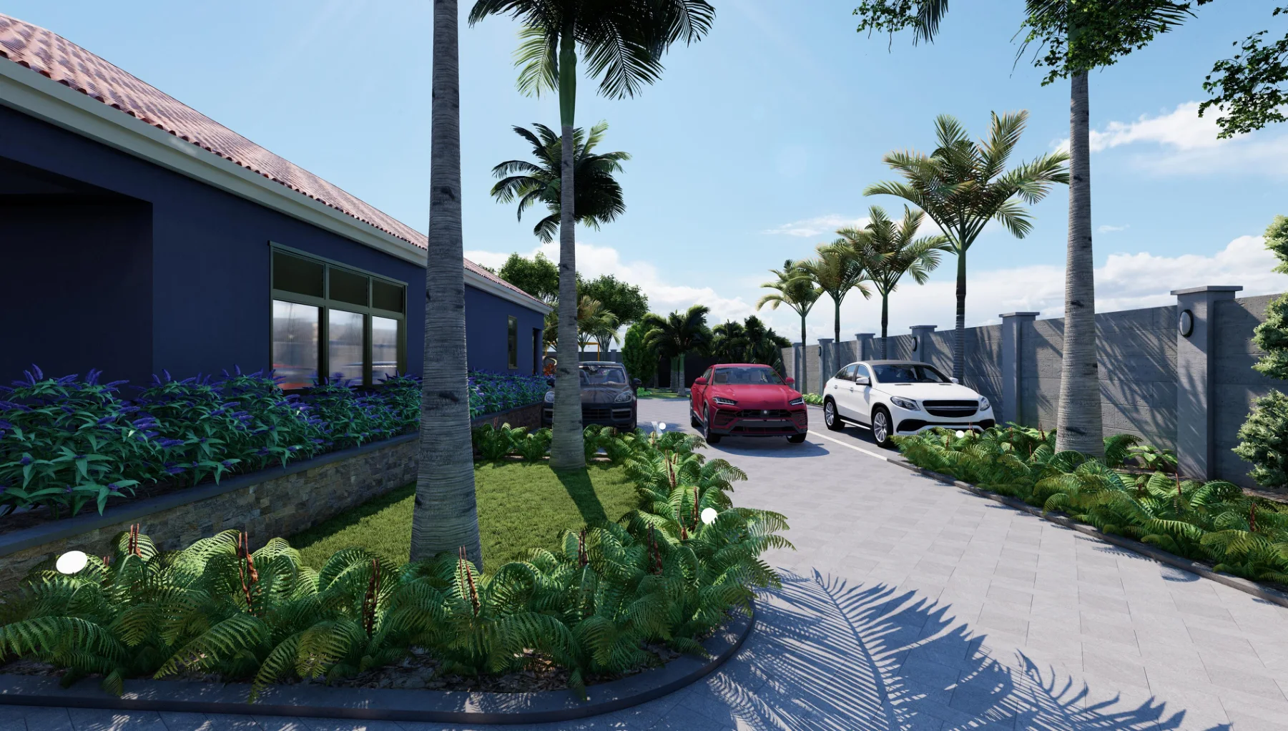
Paved routes connect gathering areas and planted spaces.
 Start a brief ↗
Residential · Kasangati
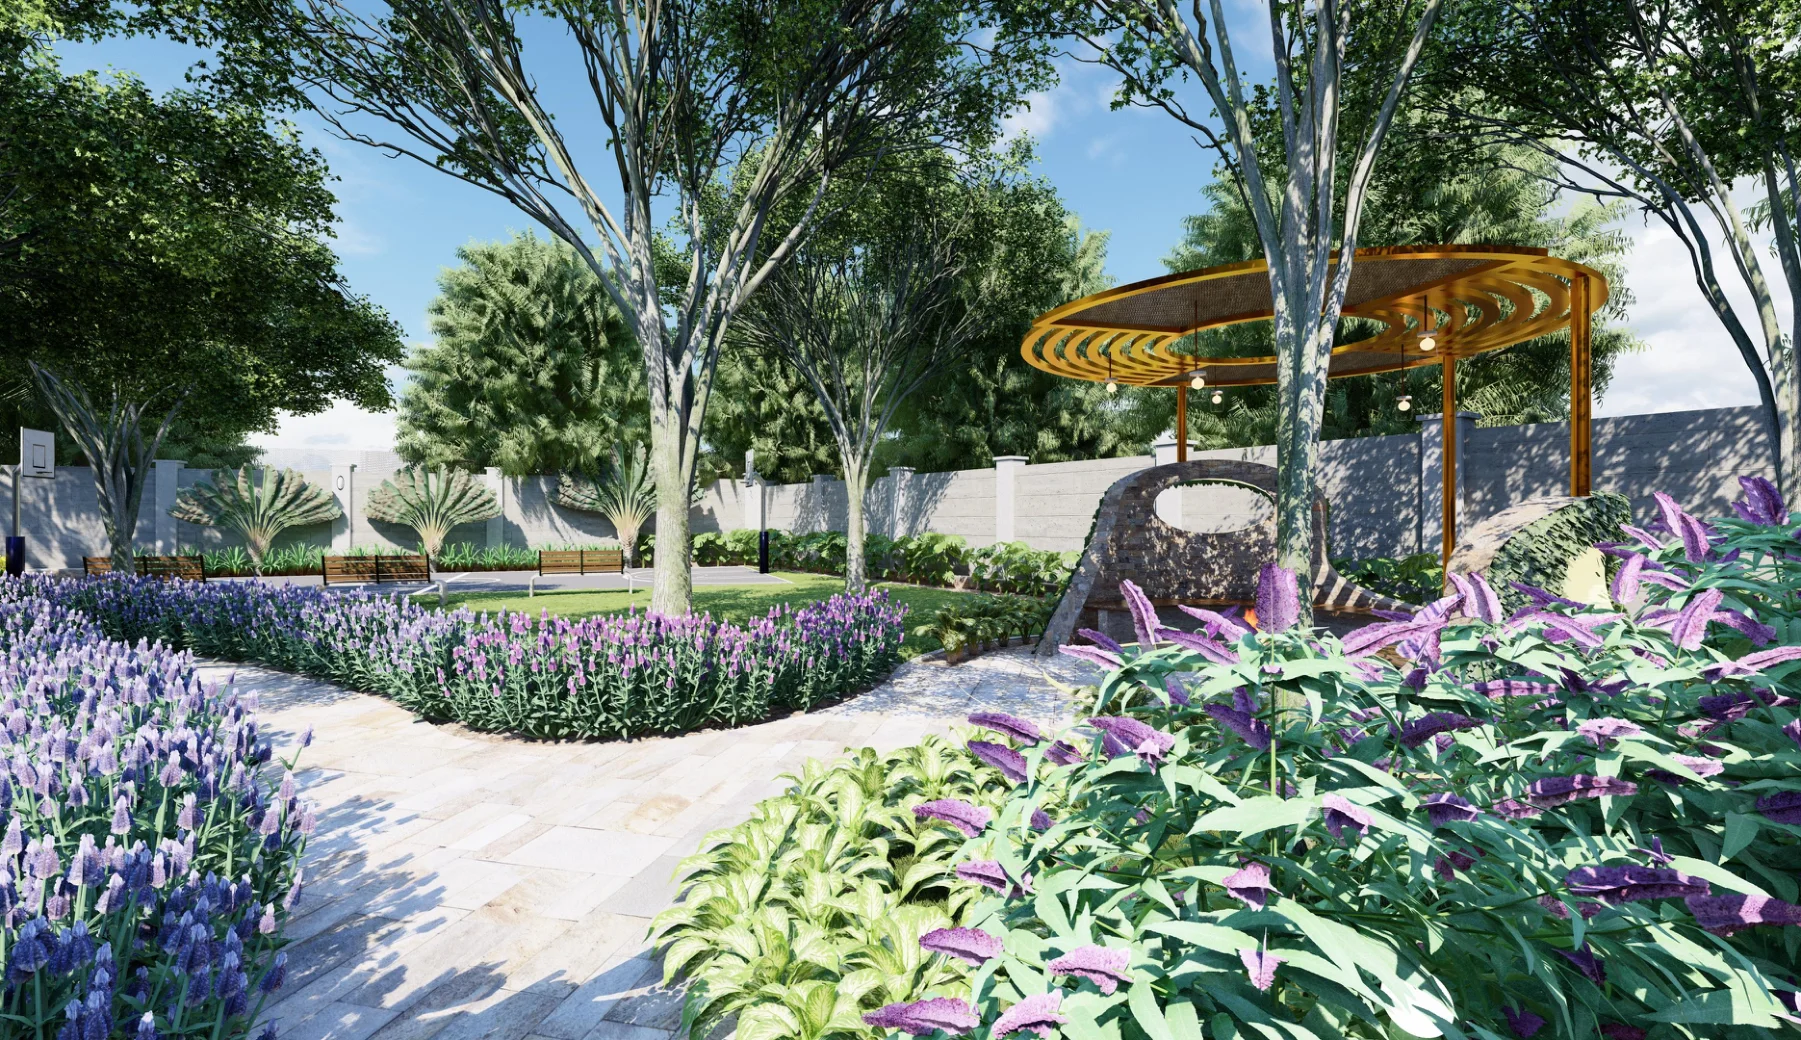
A residential garden proposal combining shaded seating, a play court and a palm-lined approach. Curving planting beds connect recreation and quieter garden spaces.
The thinking behind the plan
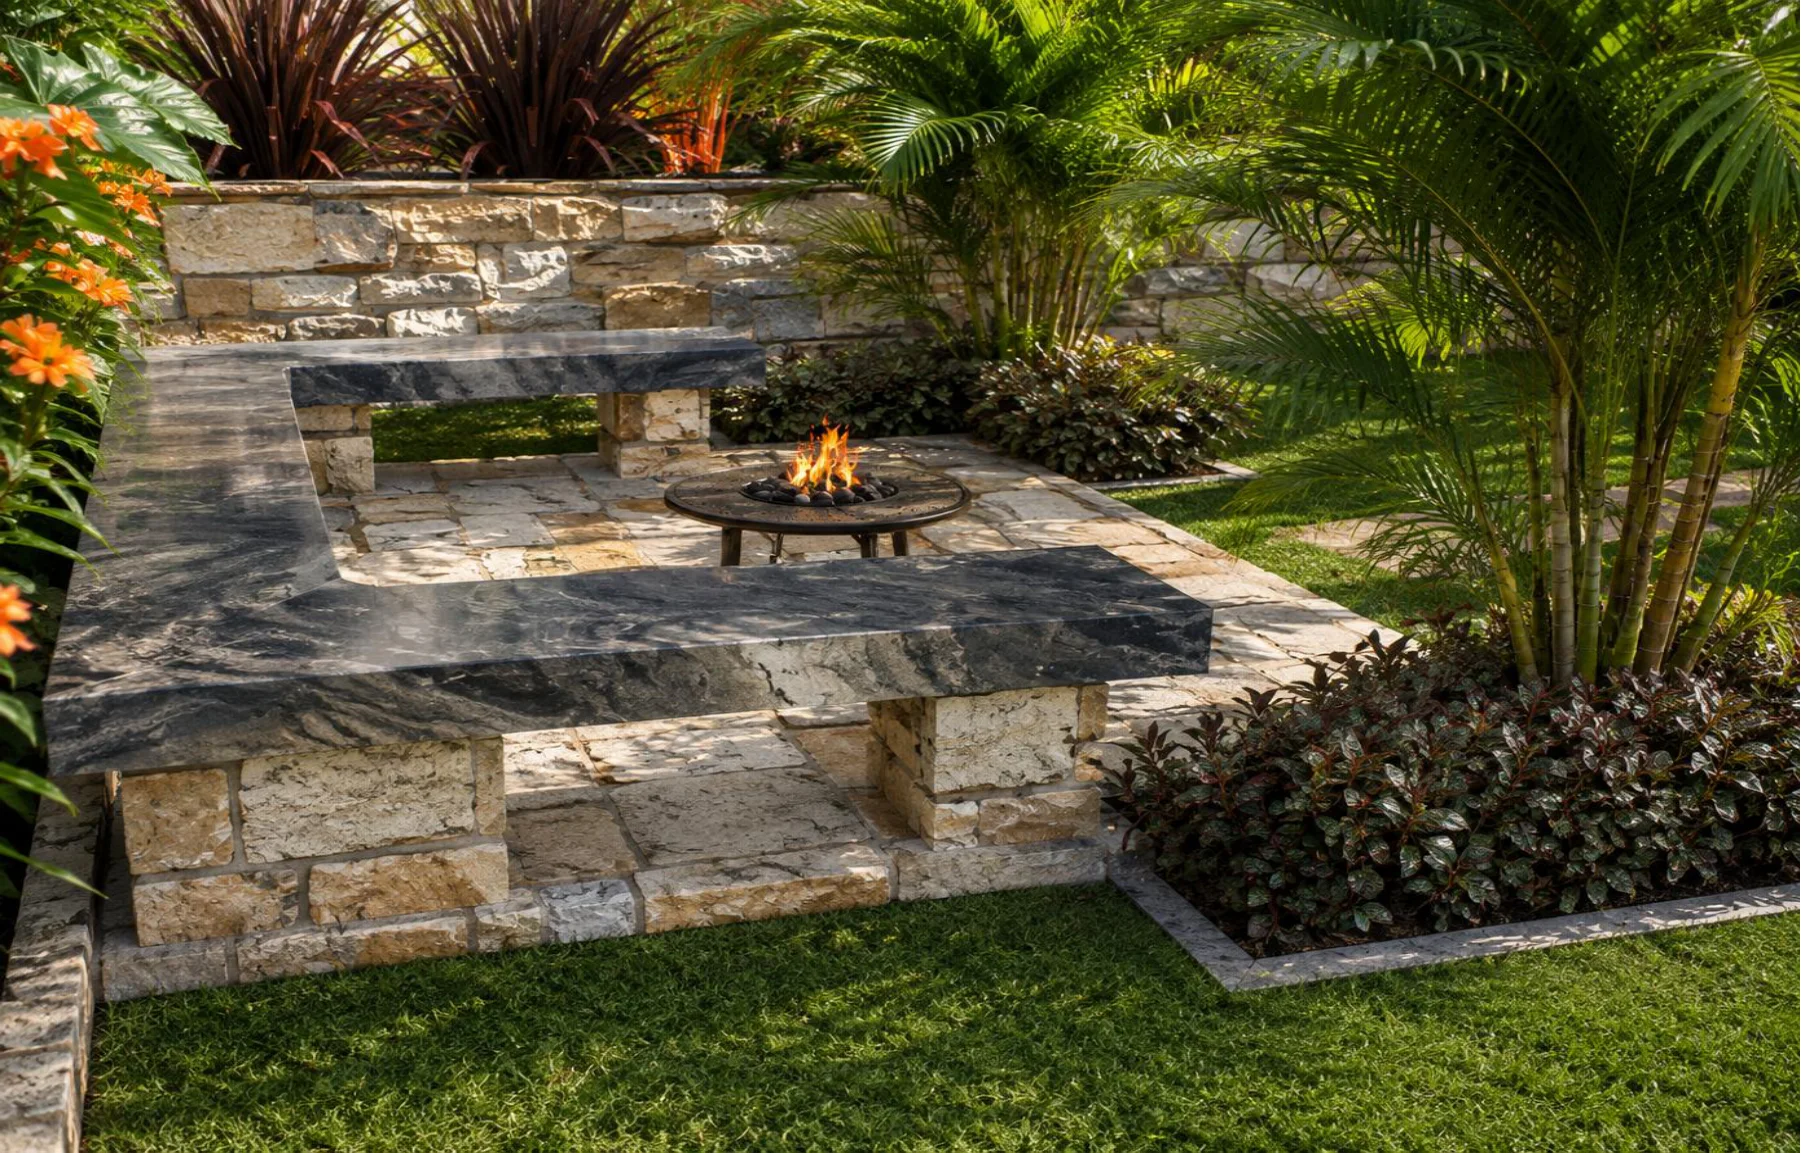
The Kasangati study brings together a network of paths, flowering borders, lawns, shade trees and places to sit. It explores a garden with distinct destinations within one connected composition.
Paved routes connect gathering areas and planted spaces.
A sculptural pavilion and seating feature give the garden a recognisable centre of attention.
Low borders, flowering plants and trees create changes in texture and height around the garden.
Explore the proposal
Look closer
Selected views from the original design archive. Each view adds to the conversation about the landscape.
Use this study as a conversation starter. Your design will respond to your own site, needs and budget.
Discuss a similar projectKeep exploring
Eco MICE · Landscape plans & quotes
Tell us where the project is and what the space needs to do. We’ll discuss the design and consultancy scope that fits.