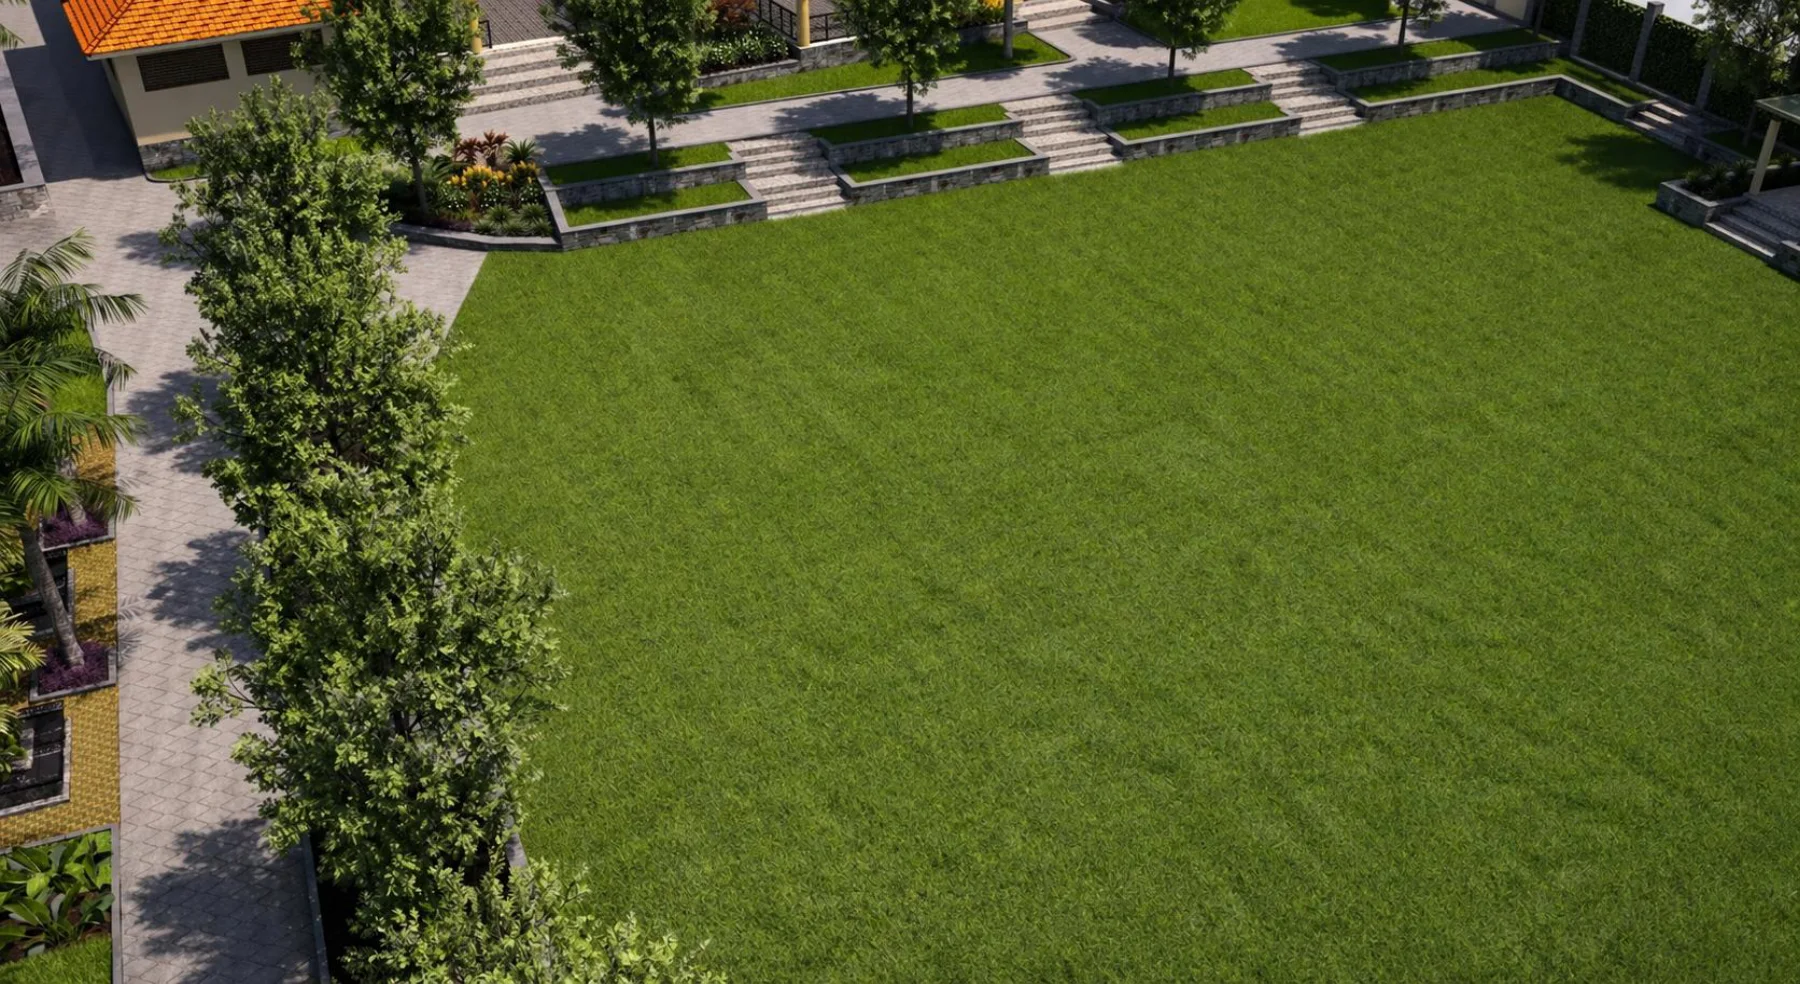
Arrival and movement
Driveway and parking areas are considered alongside routes between the school’s different uses.
 Start a brief ↗
Institutional · Namunsi, Mbale
A school landscape proposal exploring arrival, circulation, tree planting and sloping outdoor grounds. The scheme relates the entrance and open spaces to the campus buildings.
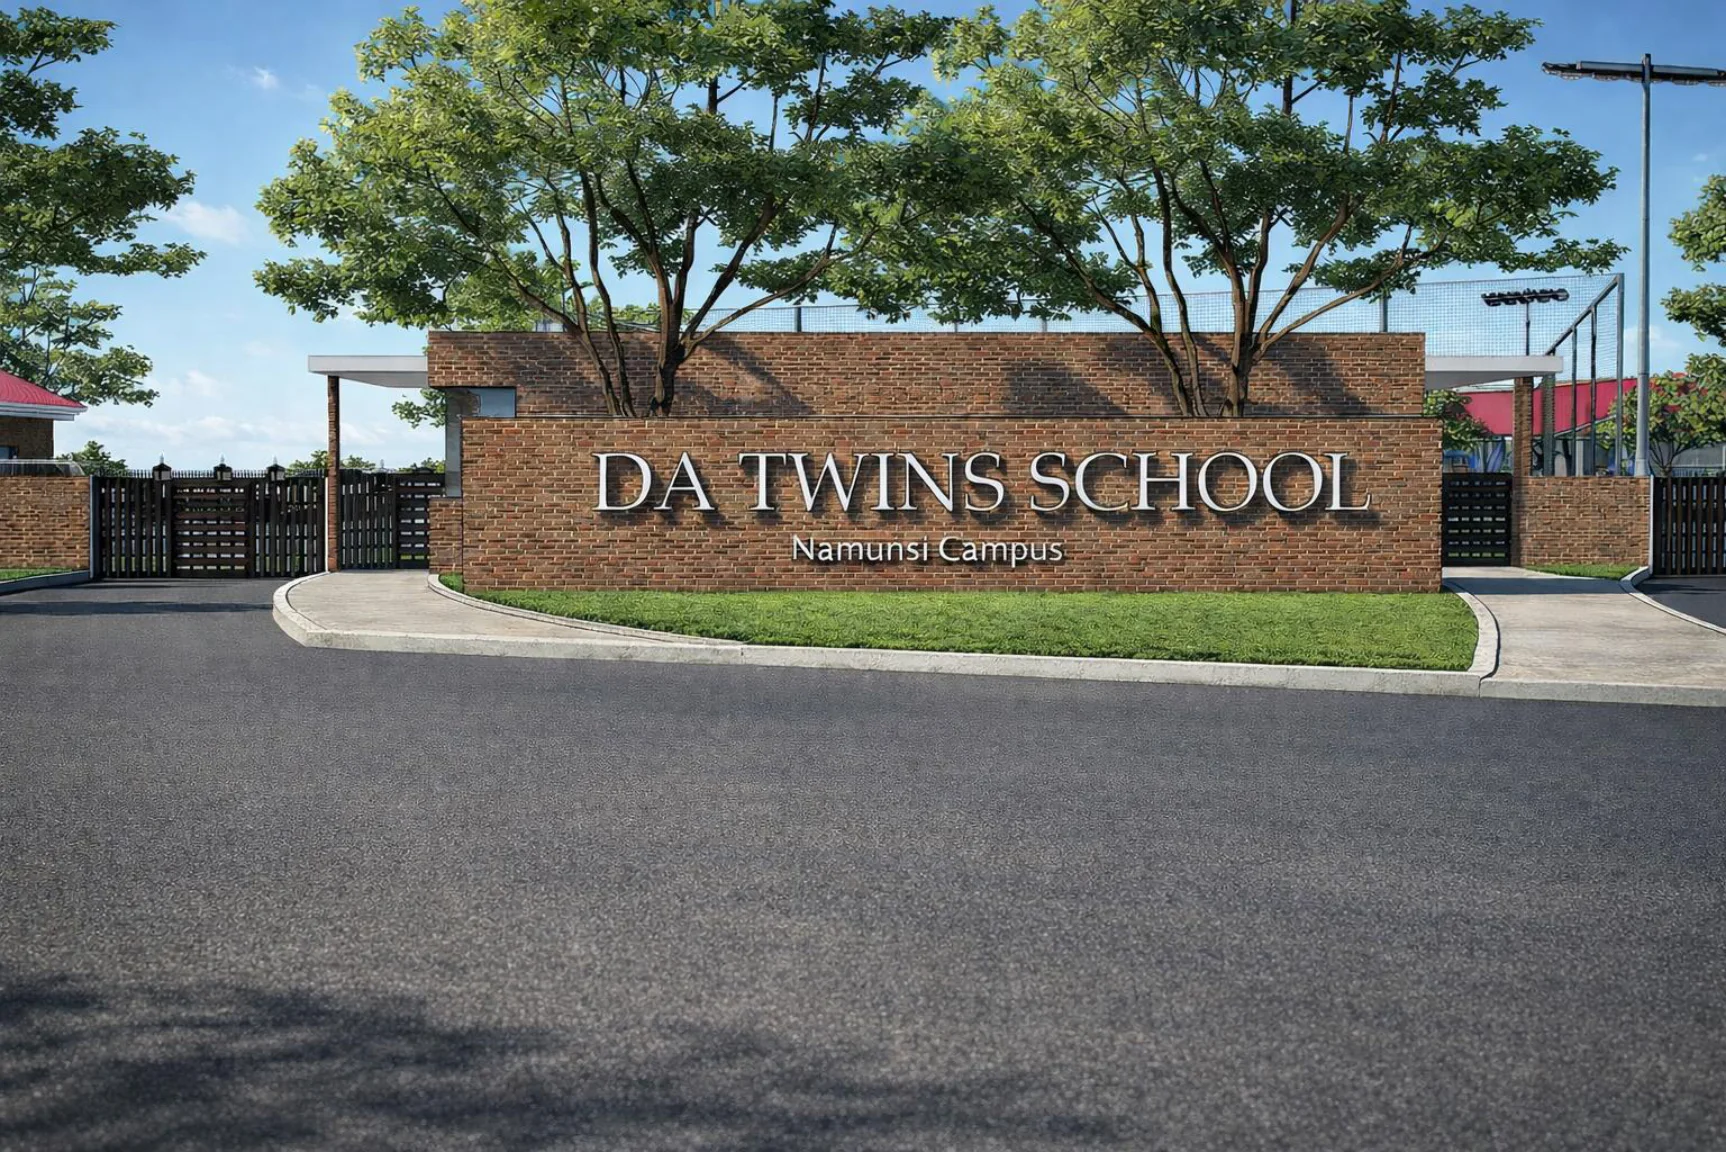
The thinking behind the plan
The Da Twins School brief identifies an established site in Namunsi, Mbale, with changes in level, existing land use and tree cover. Its layout brings the school’s buildings, arrival and outdoor activity areas into a shared landscape discussion.
Driveway and parking areas are considered alongside routes between the school’s different uses.
The schematic layout identifies an amphitheatre and infant playground among the wider campus uses.
Boundary treatment, planting and landscape edges give the school grounds a more coherent visual character.
Explore the proposal
Look closer
Selected views from the original design archive. Each view adds to the conversation about the landscape.
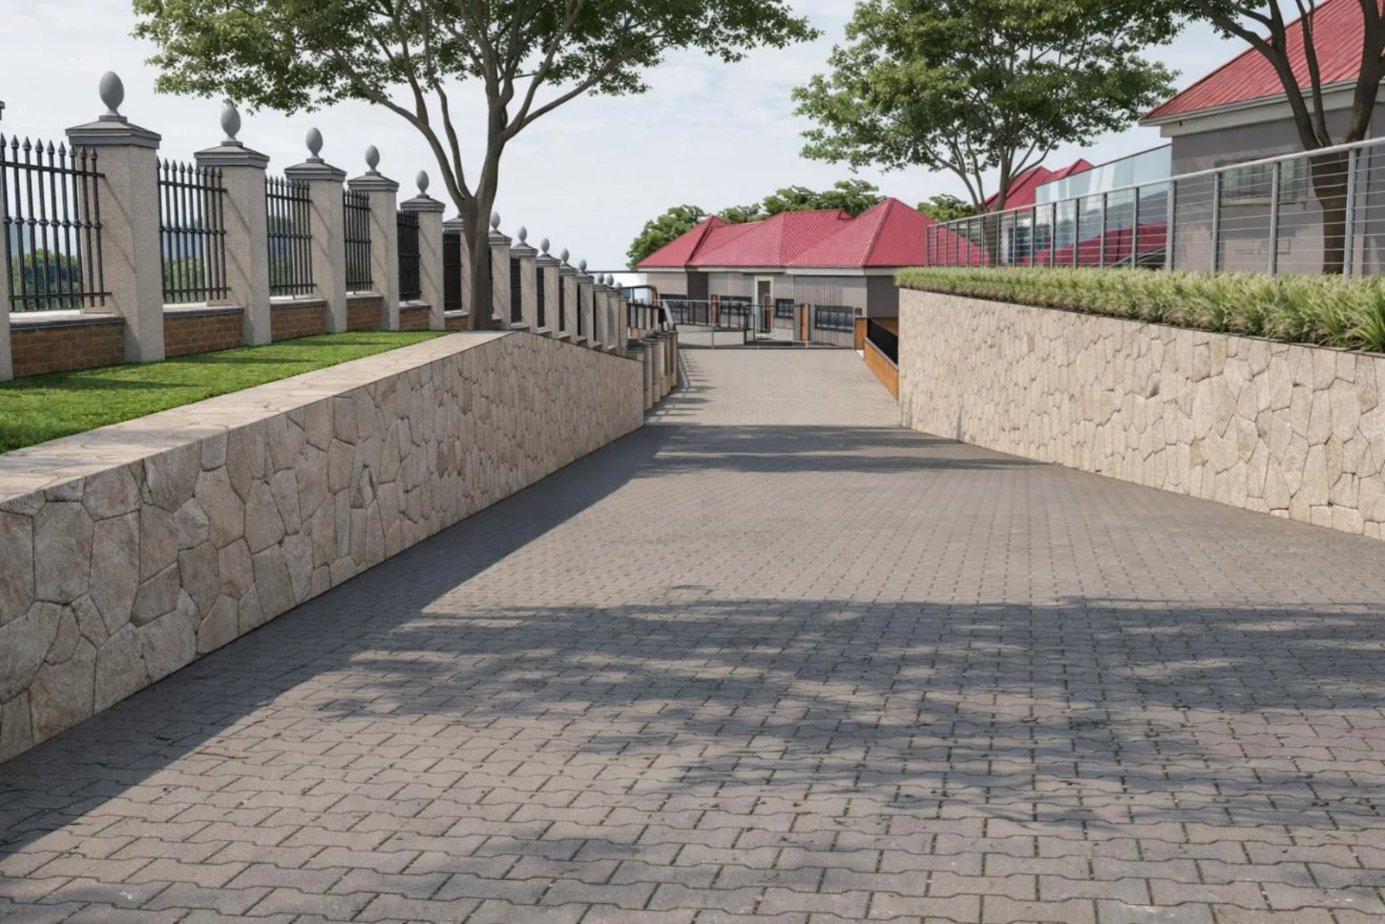
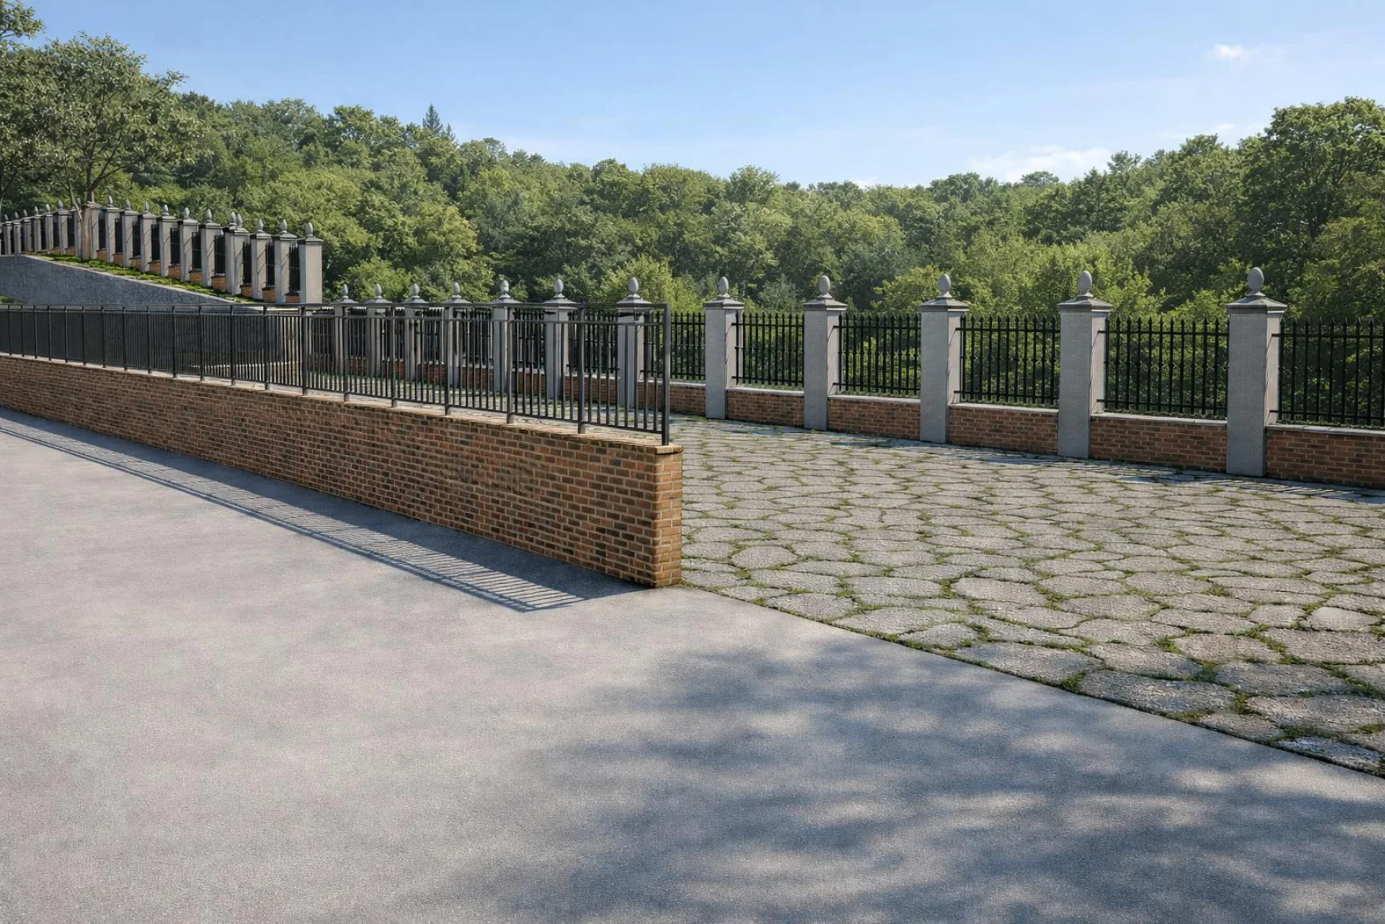
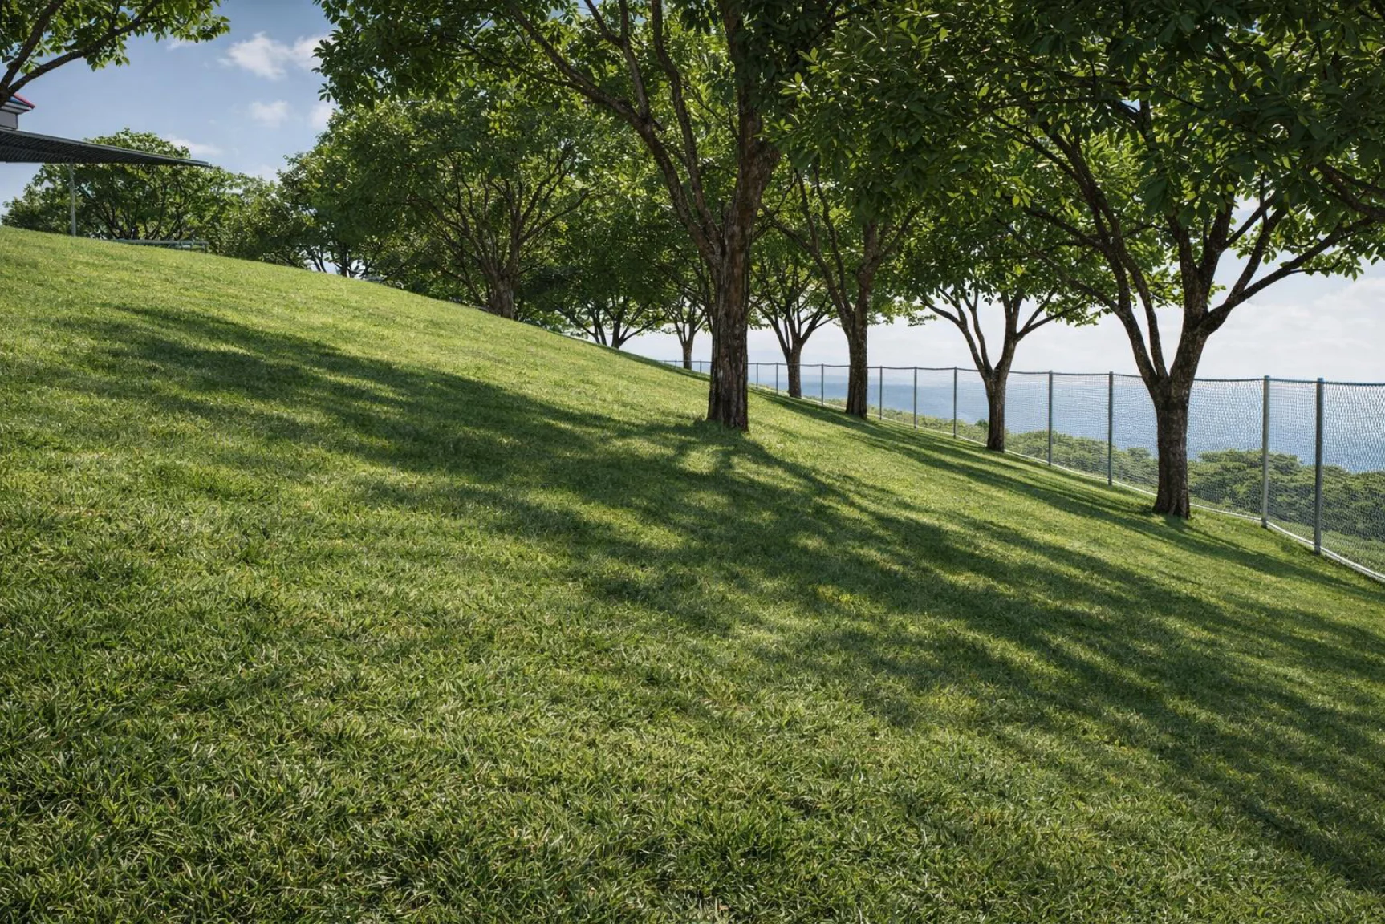
Use this study as a conversation starter. Your design will respond to your own site, needs and budget.
Discuss a similar projectKeep exploring
Eco MICE · Landscape plans & quotes
Tell us where the project is and what the space needs to do. We’ll discuss the design and consultancy scope that fits.