← Concepts

Kira

Wakiso · September 2026 · Design concept

Palm-lined arrival, planted terraces and a quiet courtyard.
Plans

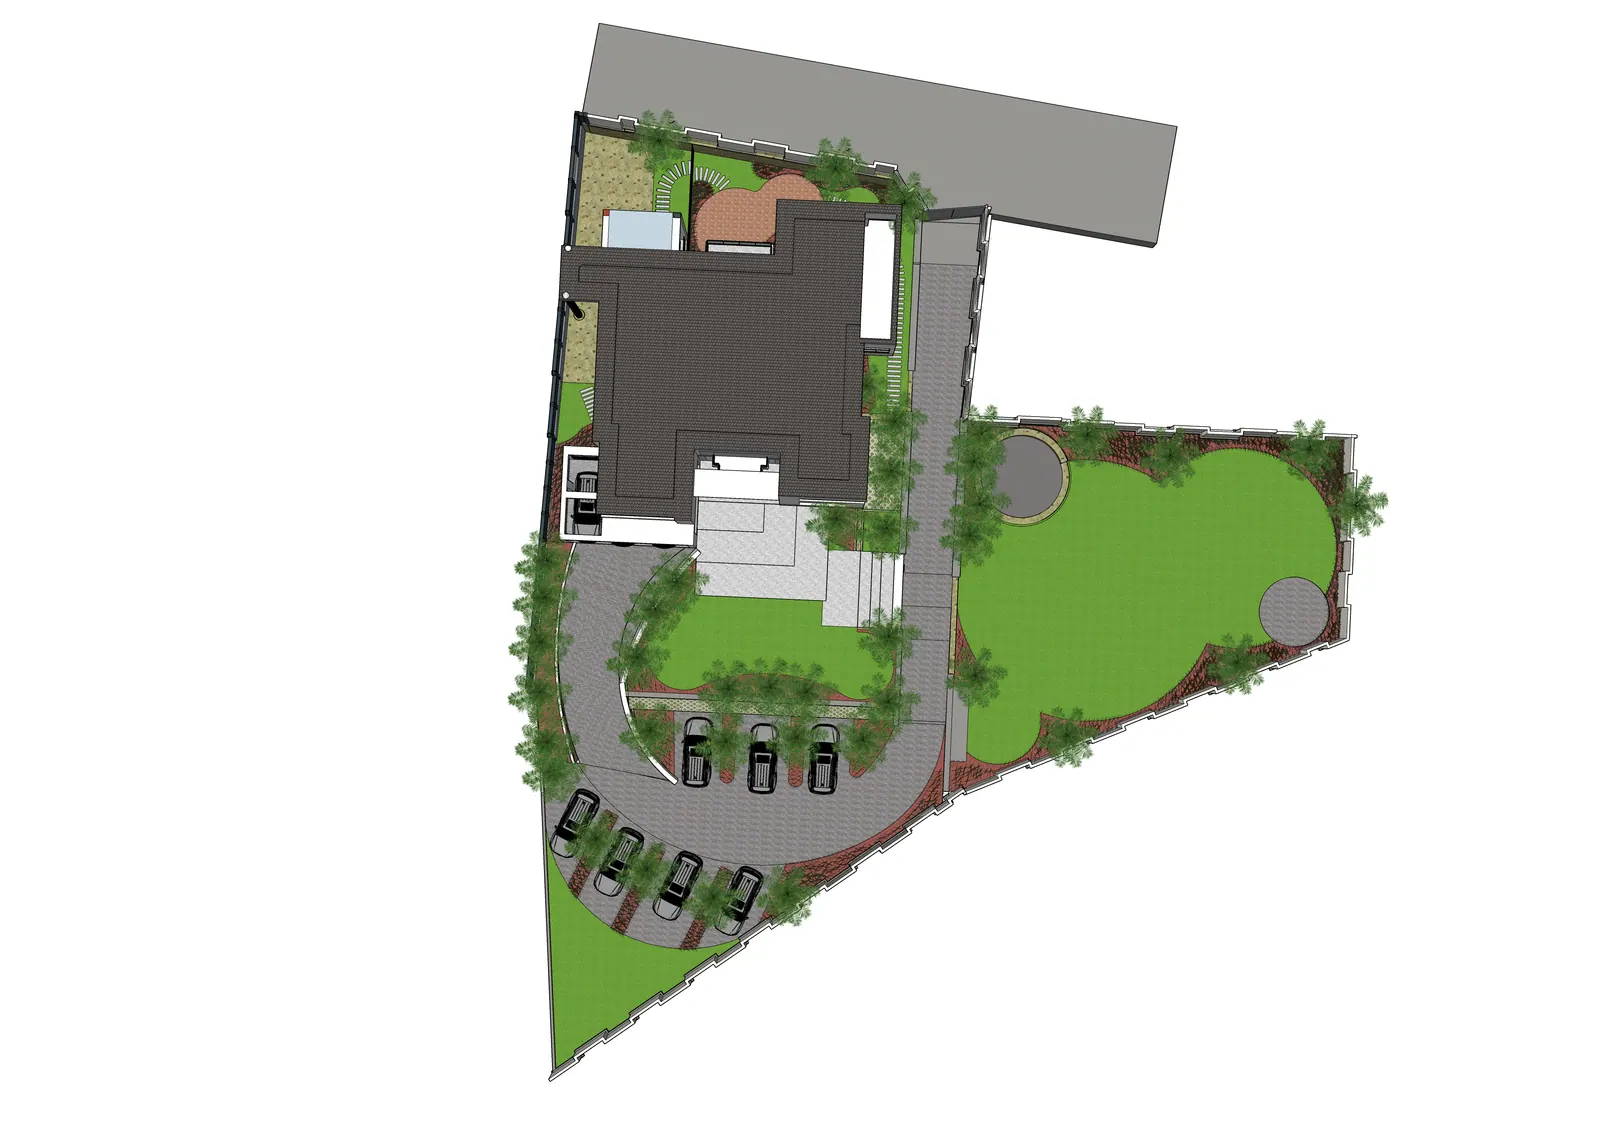
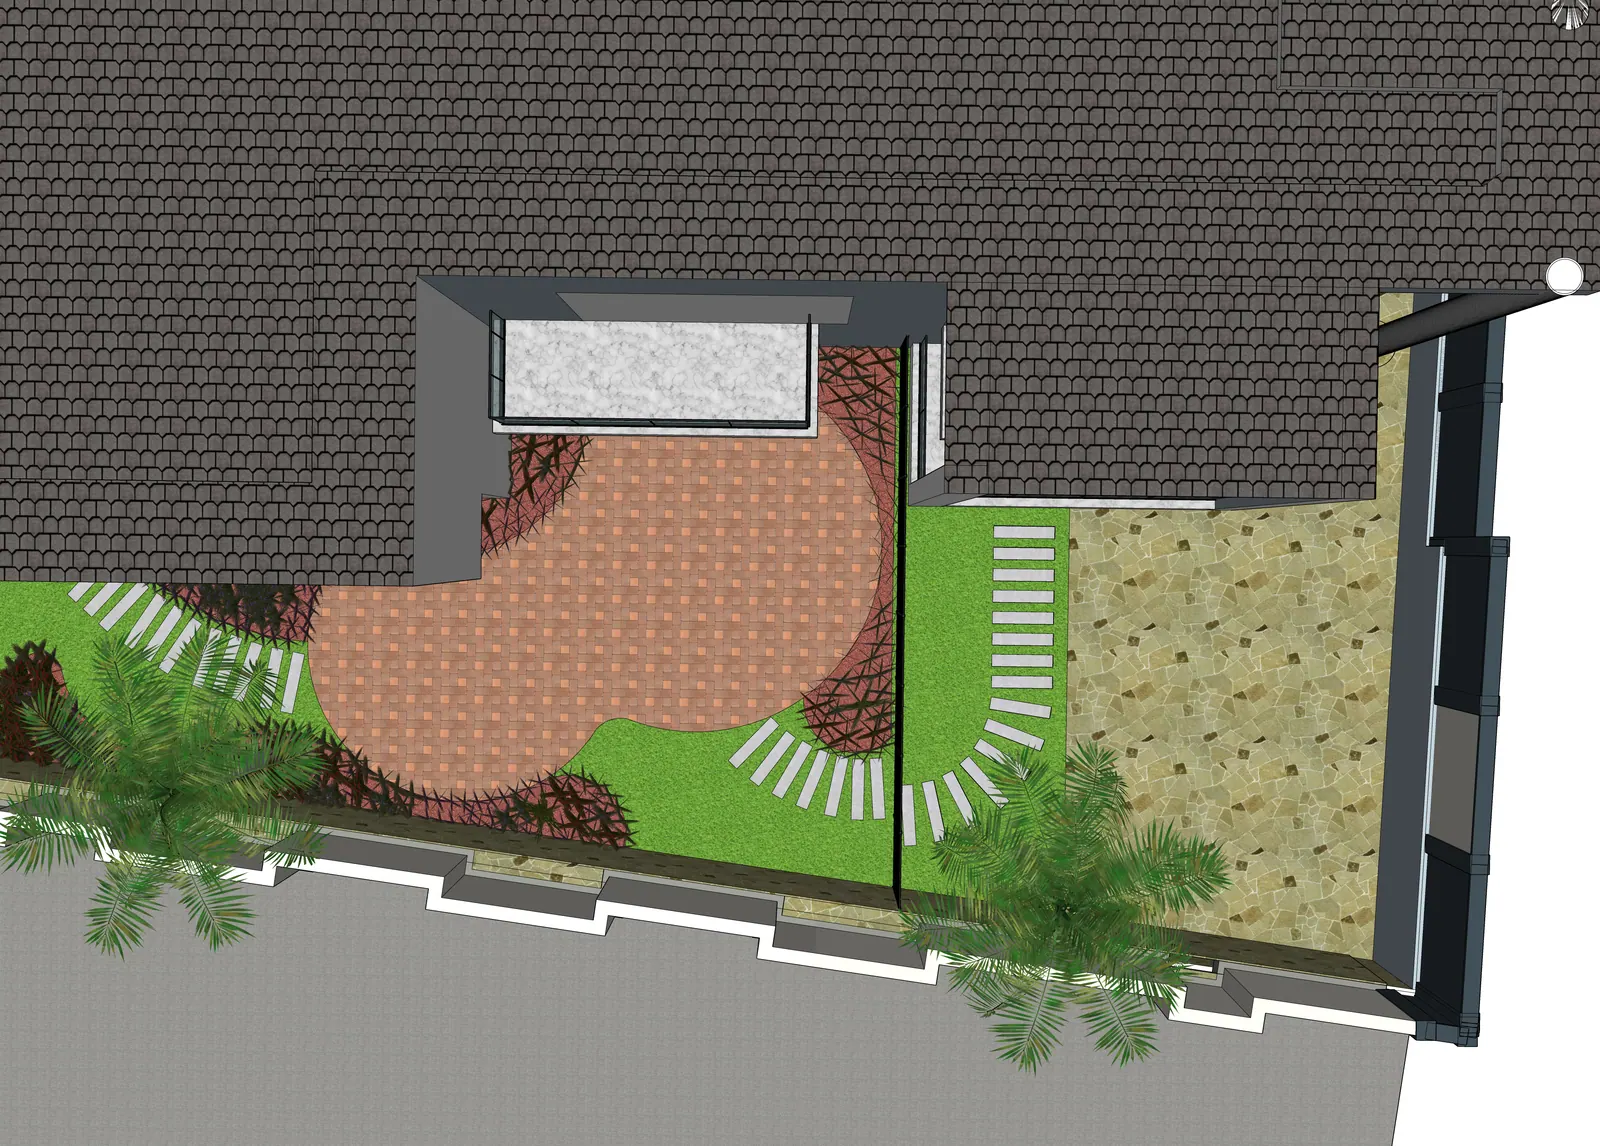
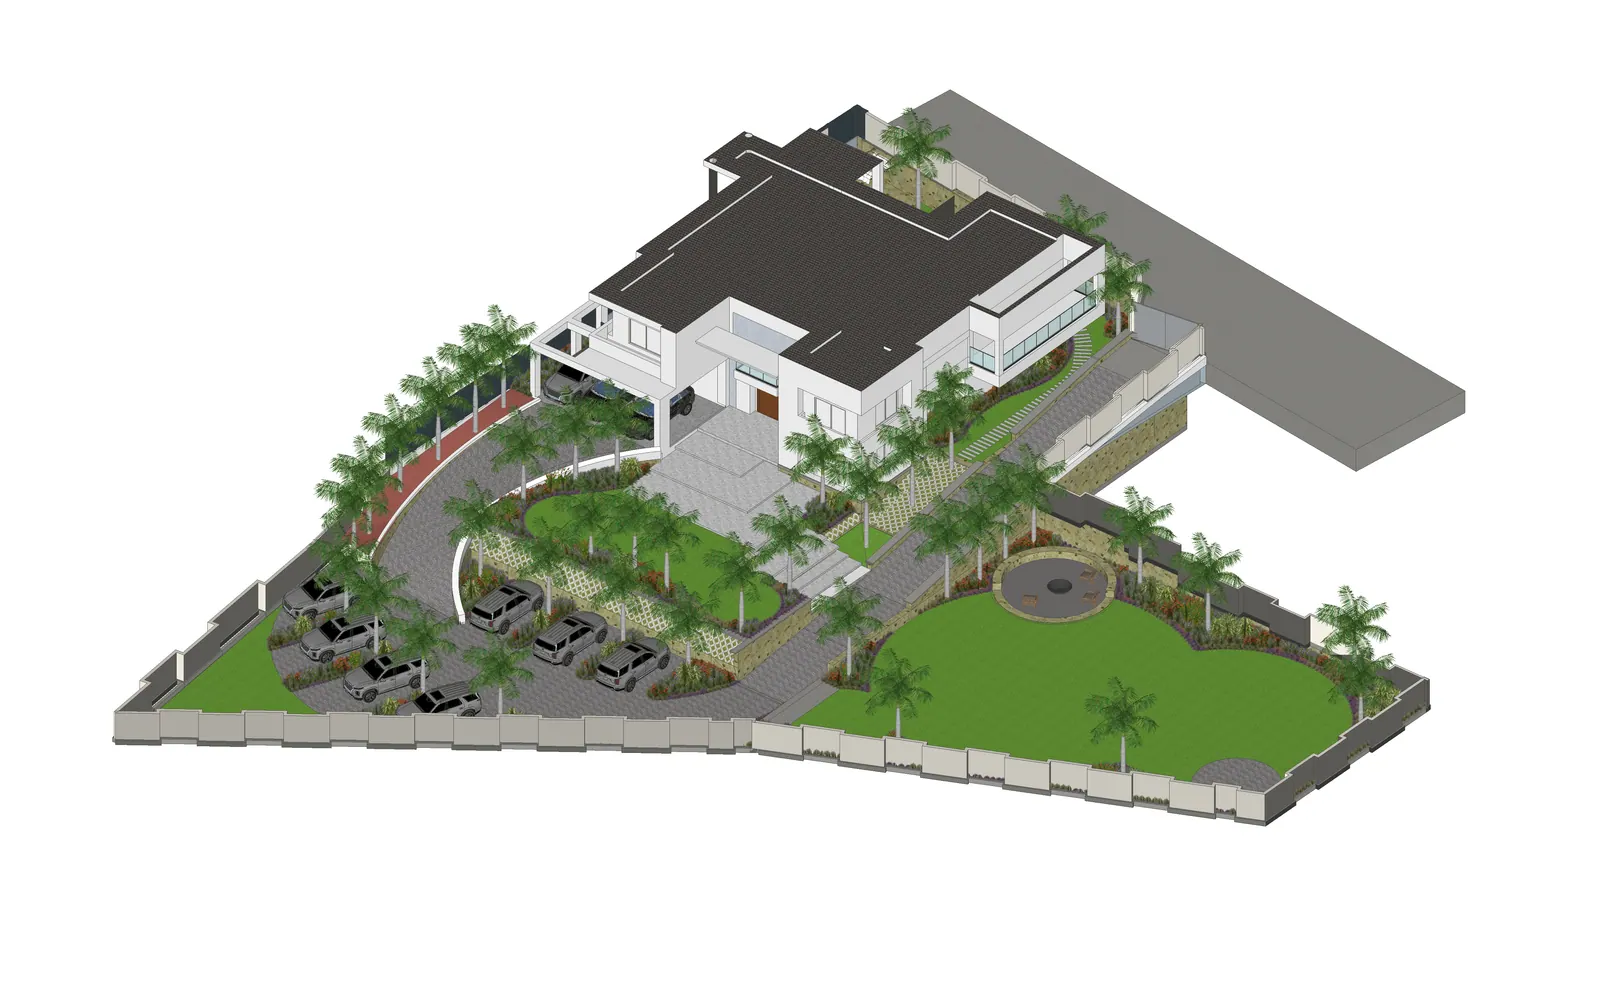
Overall plan of the residence, arrival, main lawn and courtyard
Site plan
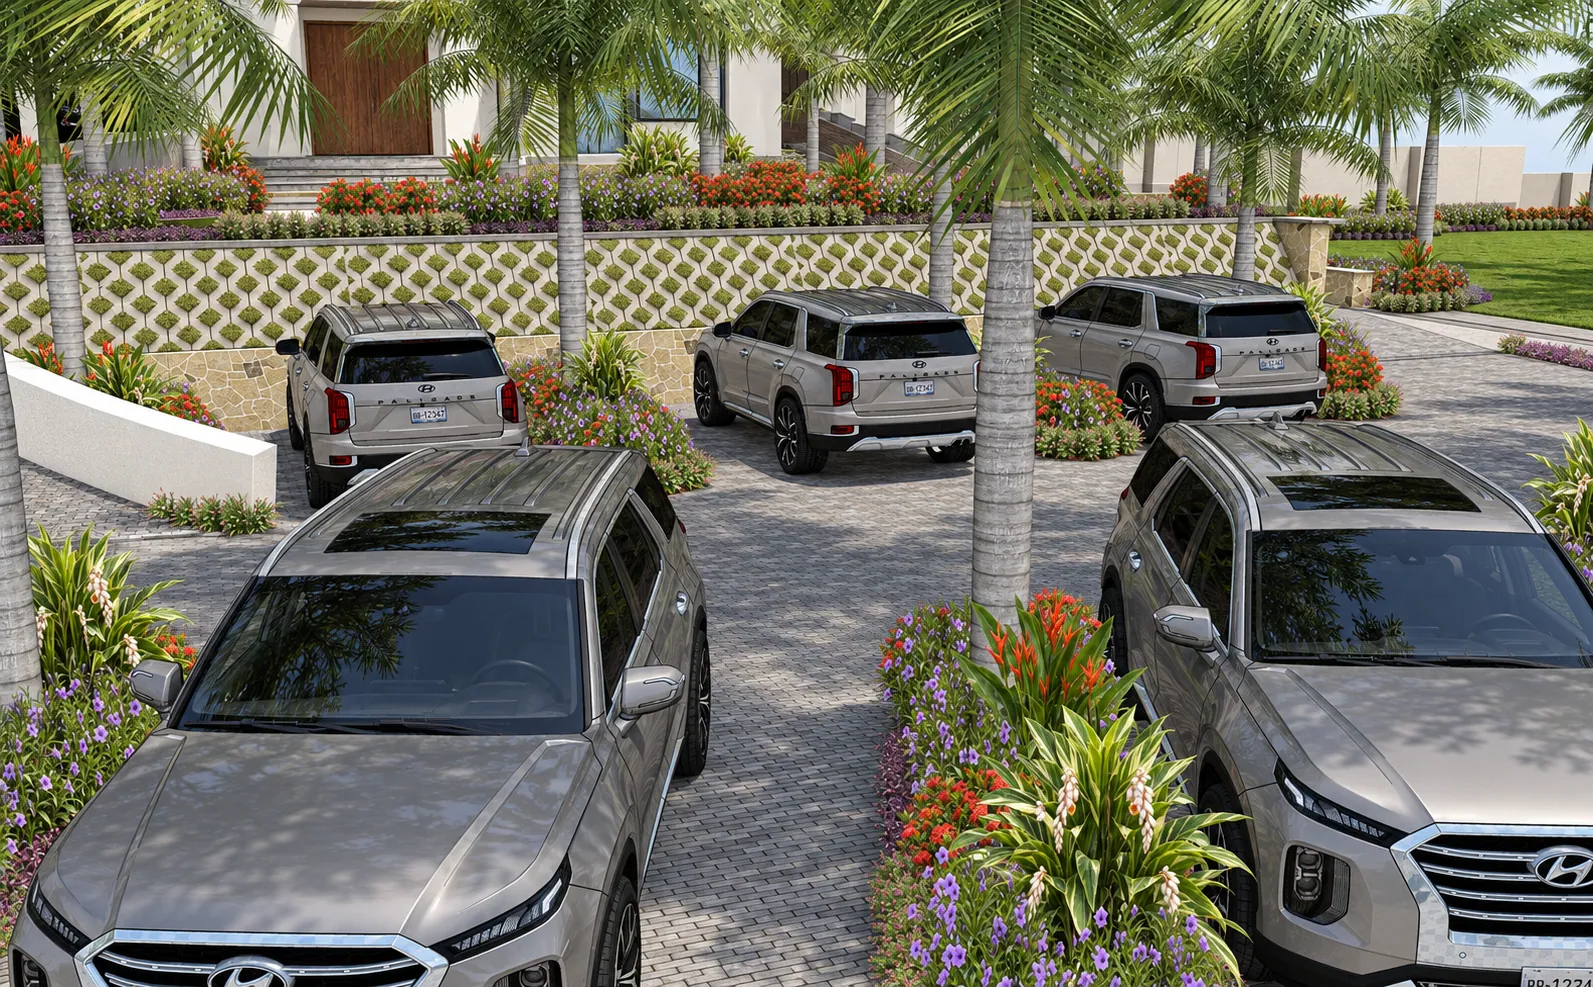
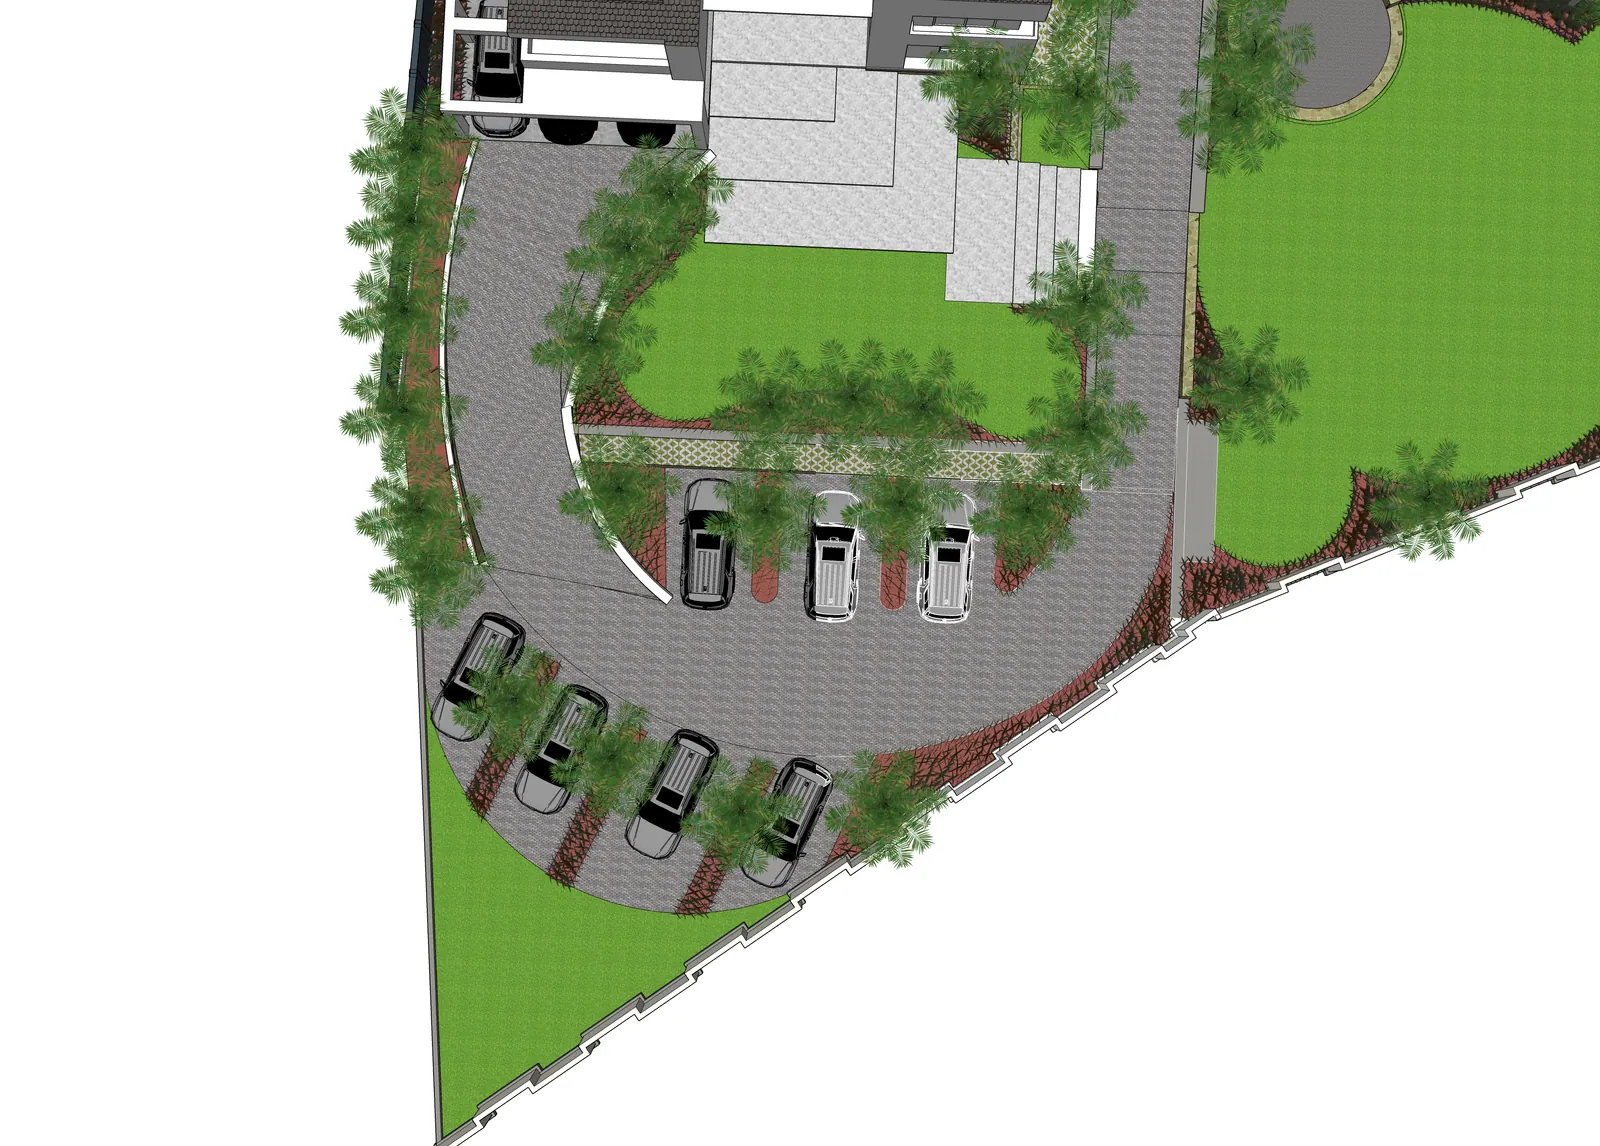
Plan of the arrival court and planted islands
Arrival & parking
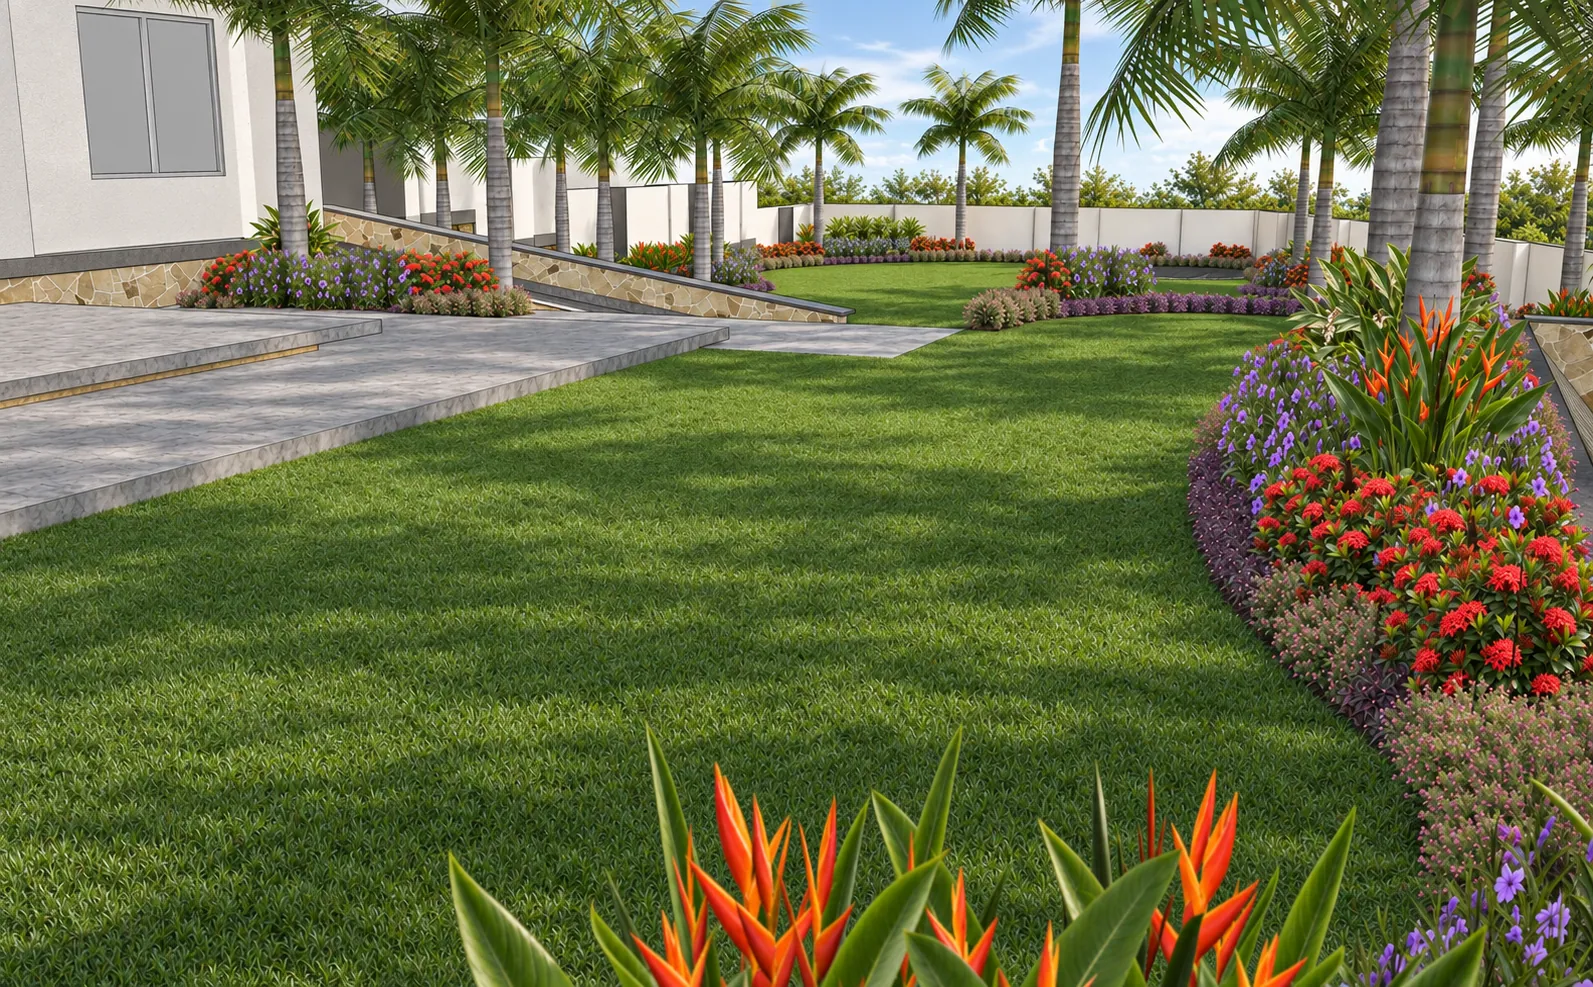
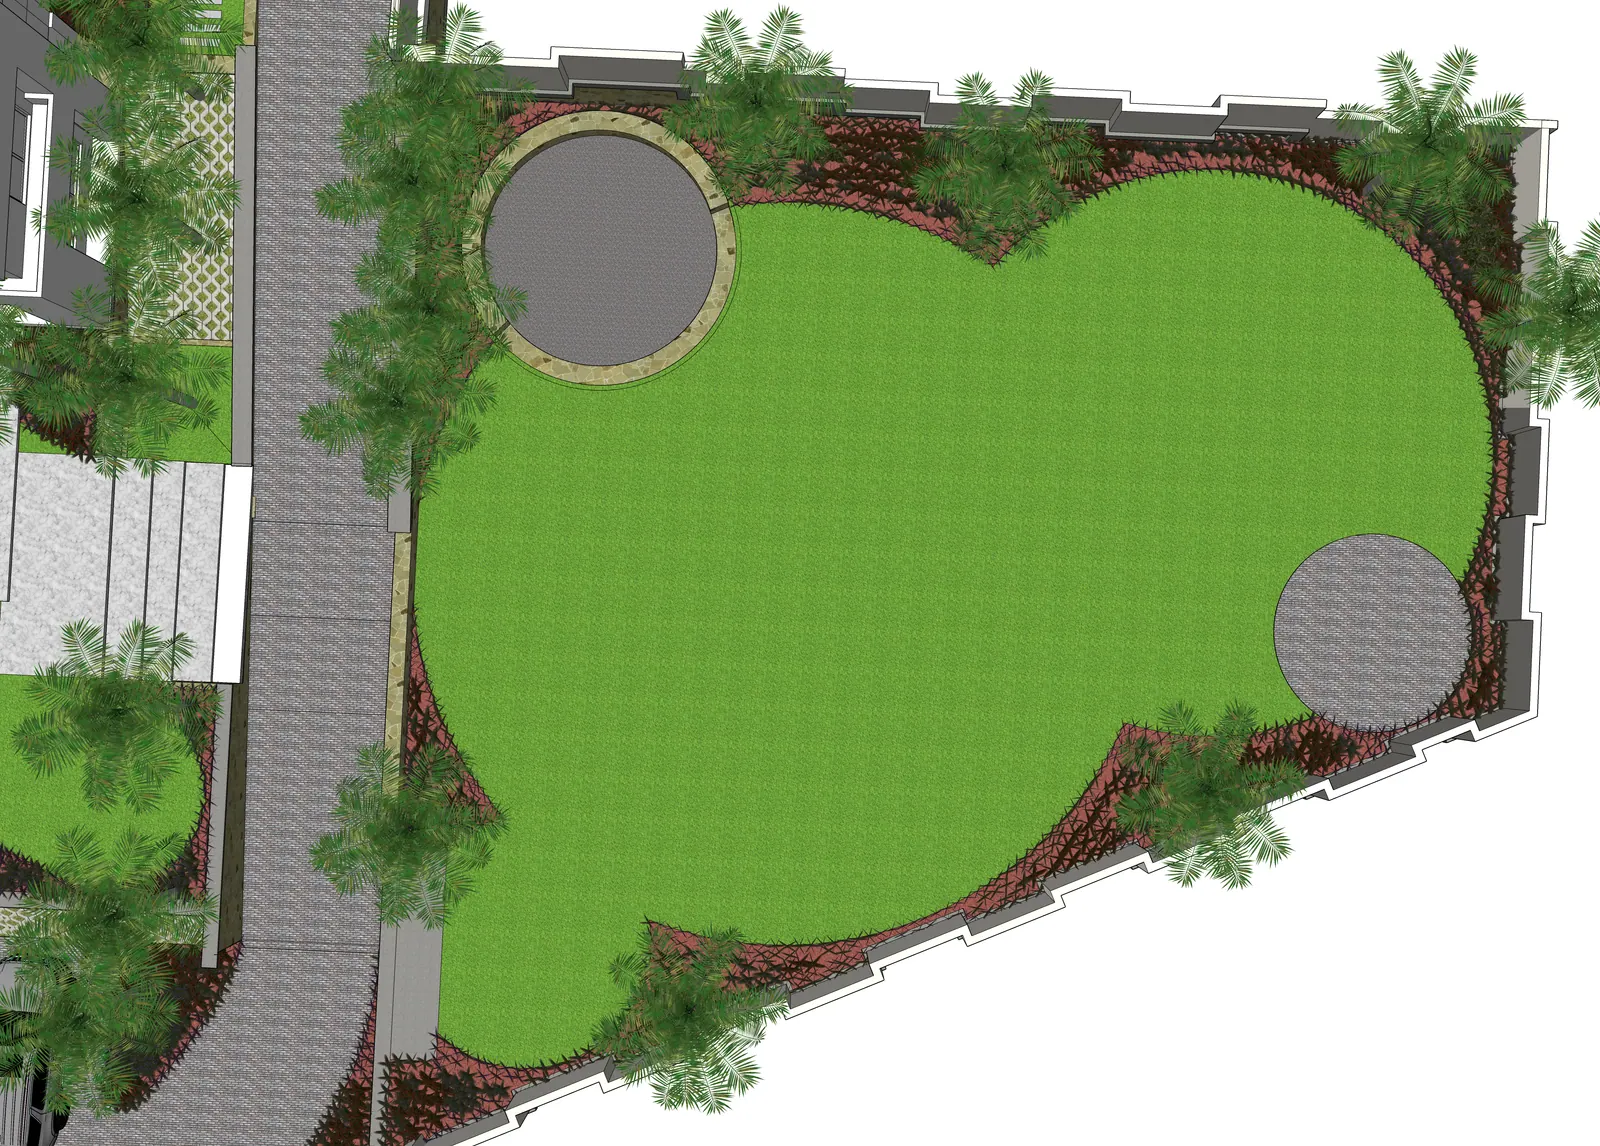
Plan of the lawn and circular seating areas
Main garden
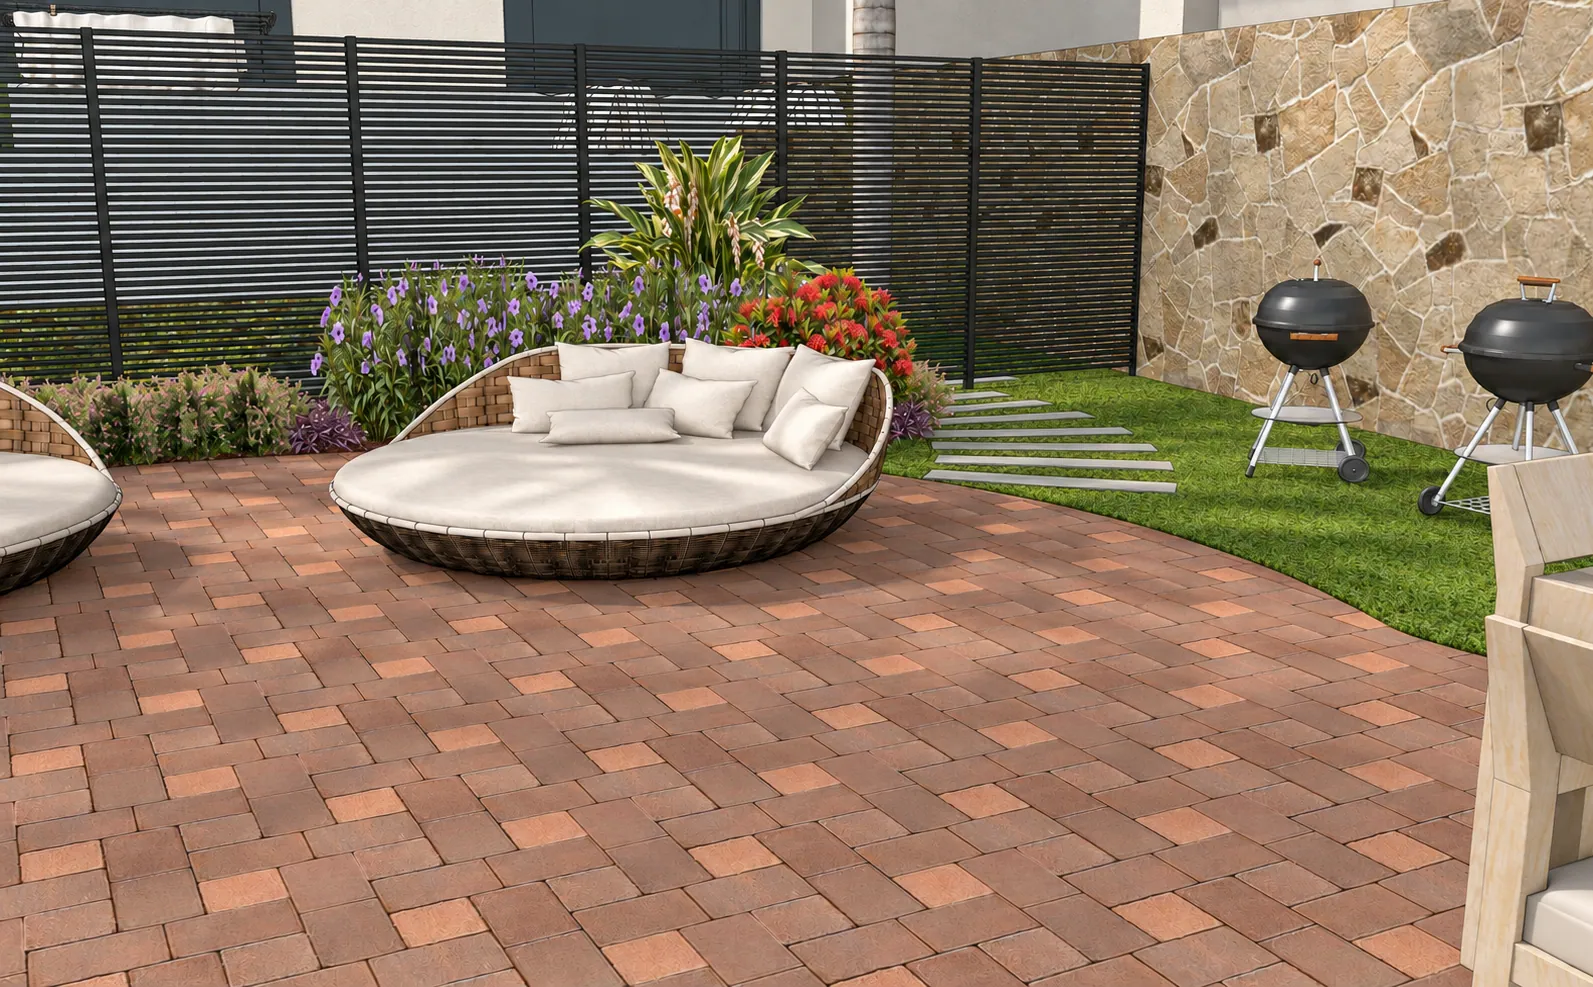
Plan of courtyard seating and paths
Courtyard

Presentation plans; not construction drawings.

3D model 12 views +
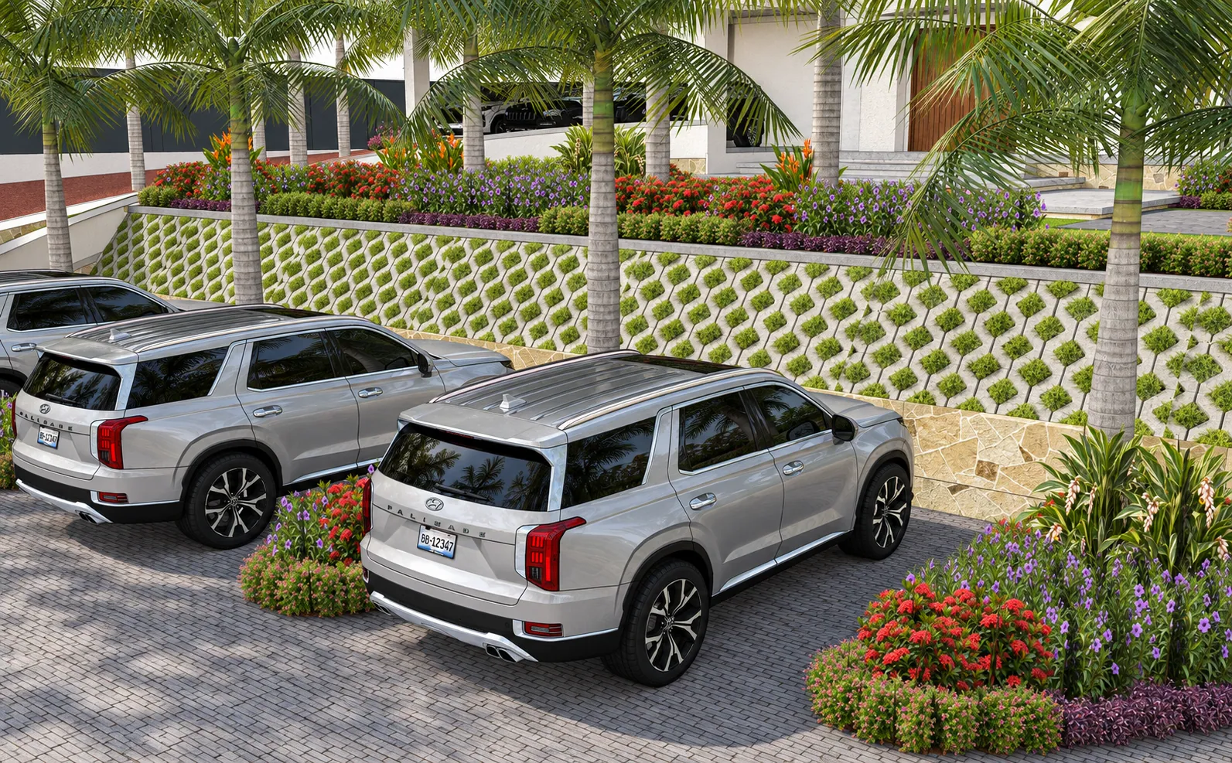
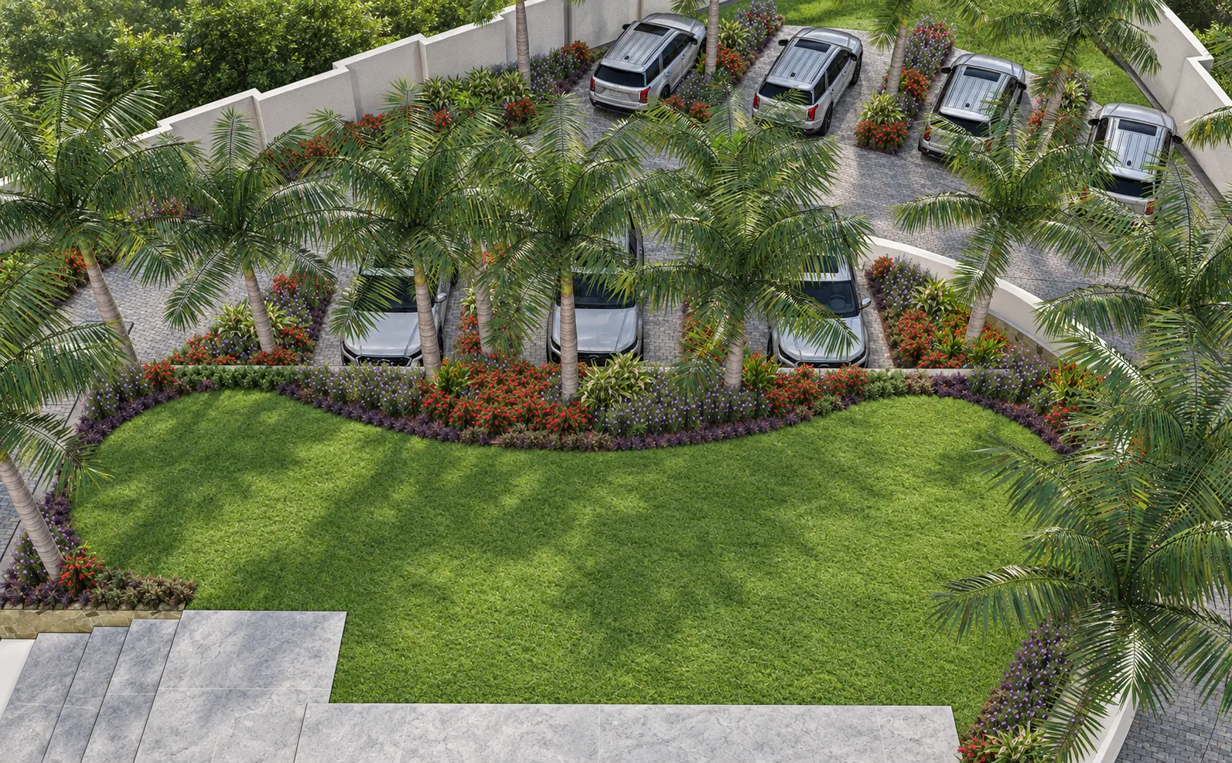
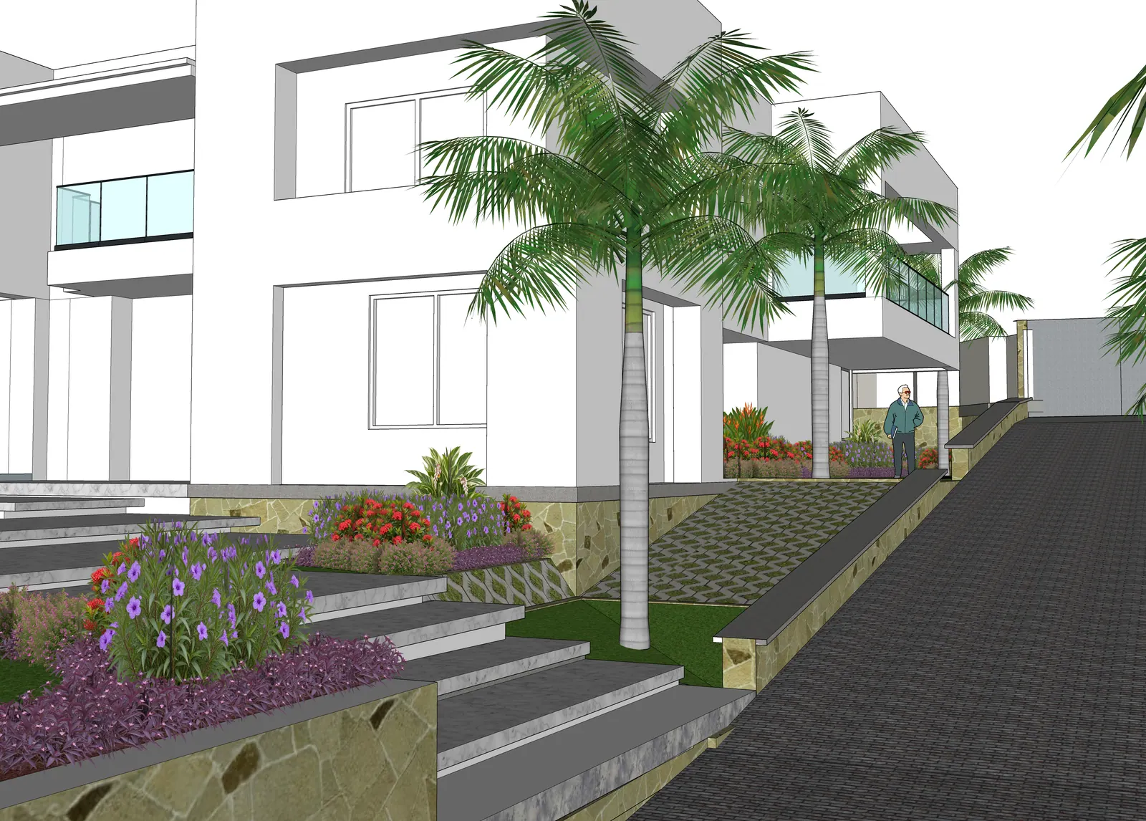
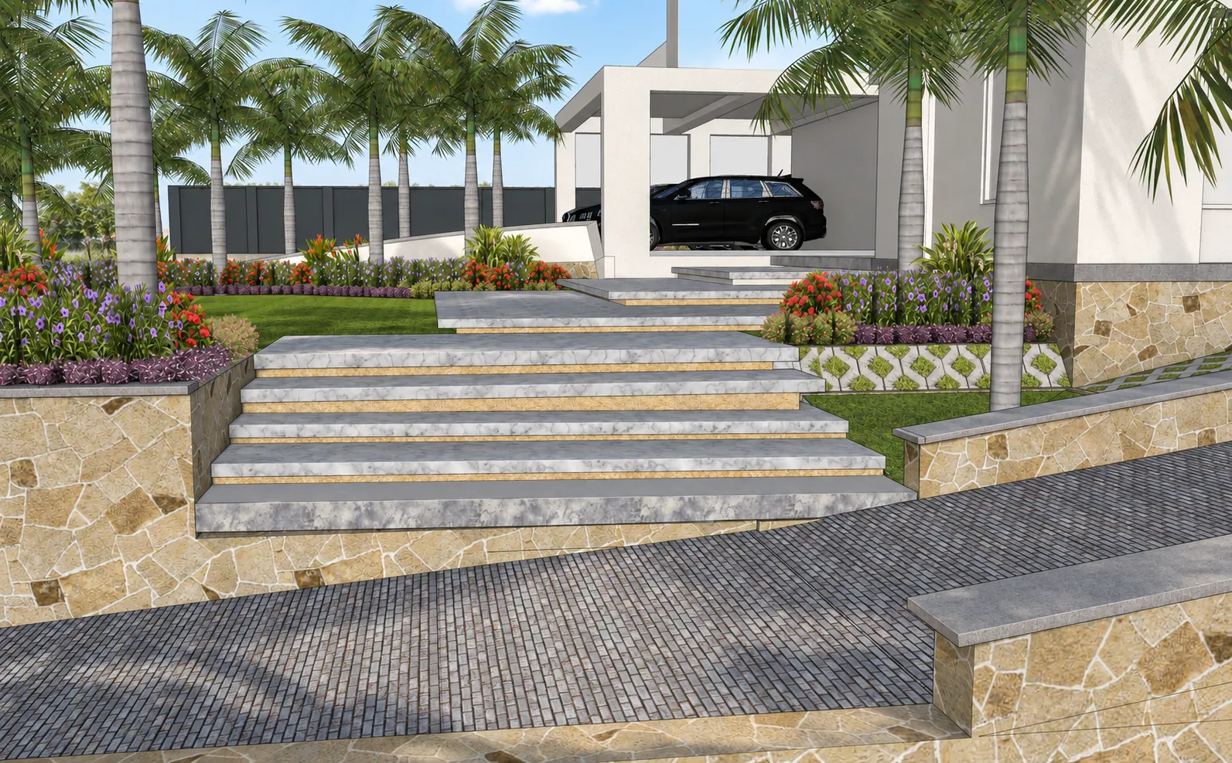
Palms, steps and planted terraces beside the entrance.
A planted welcome
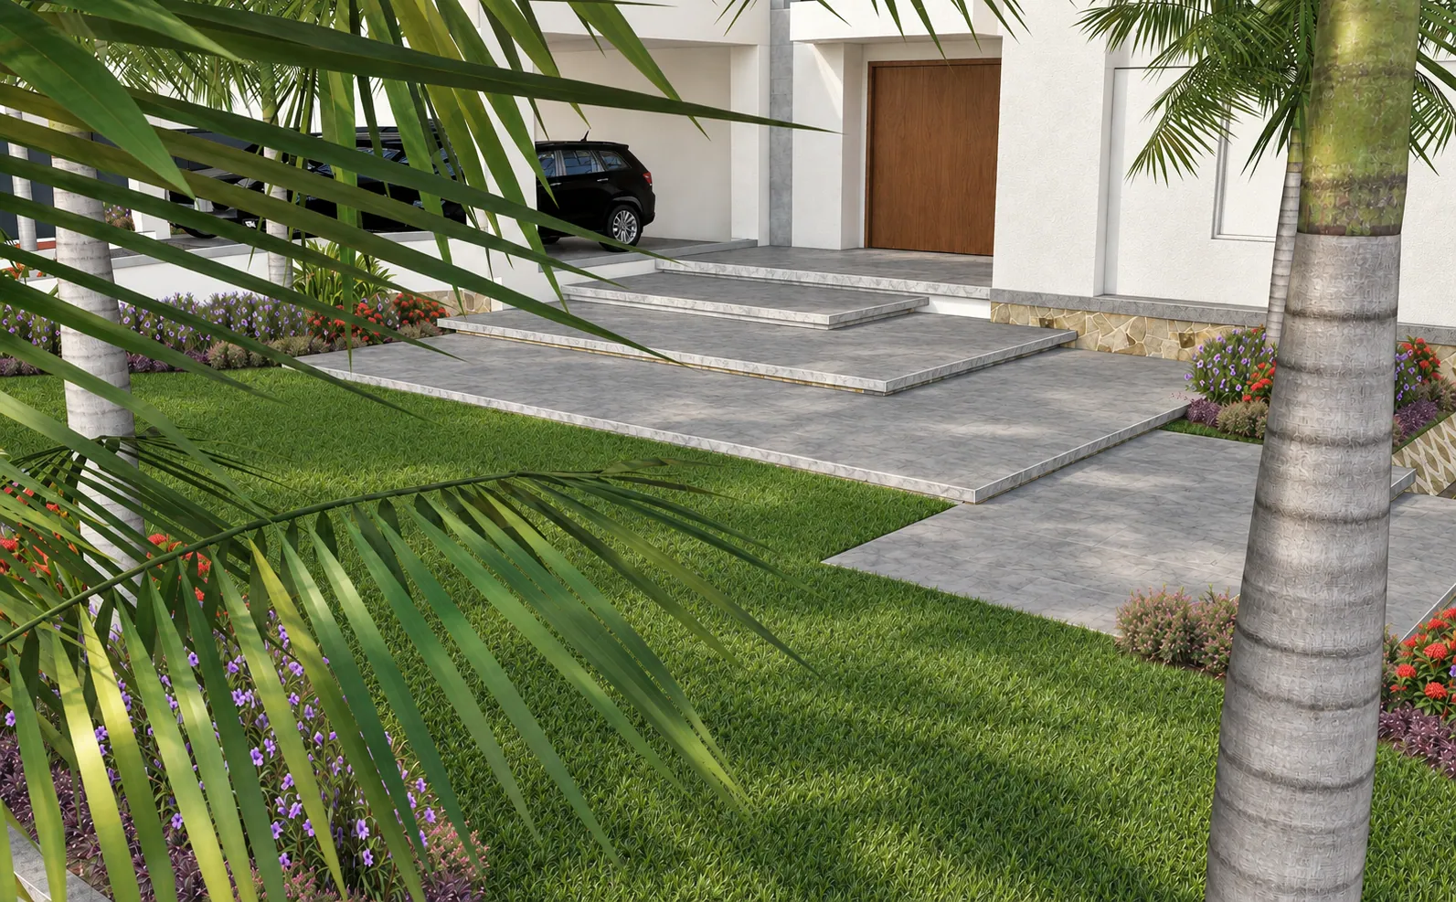
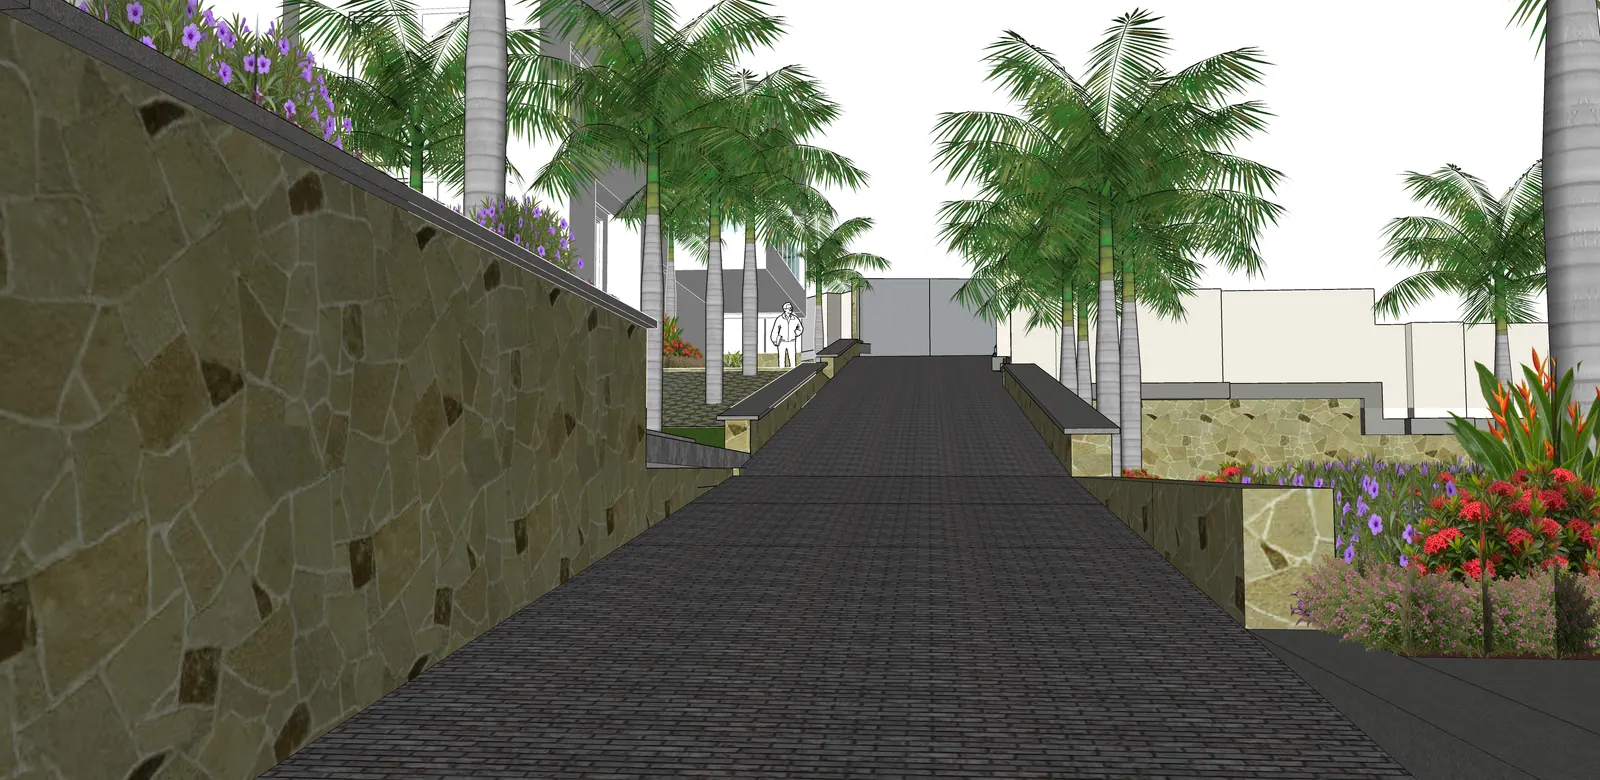
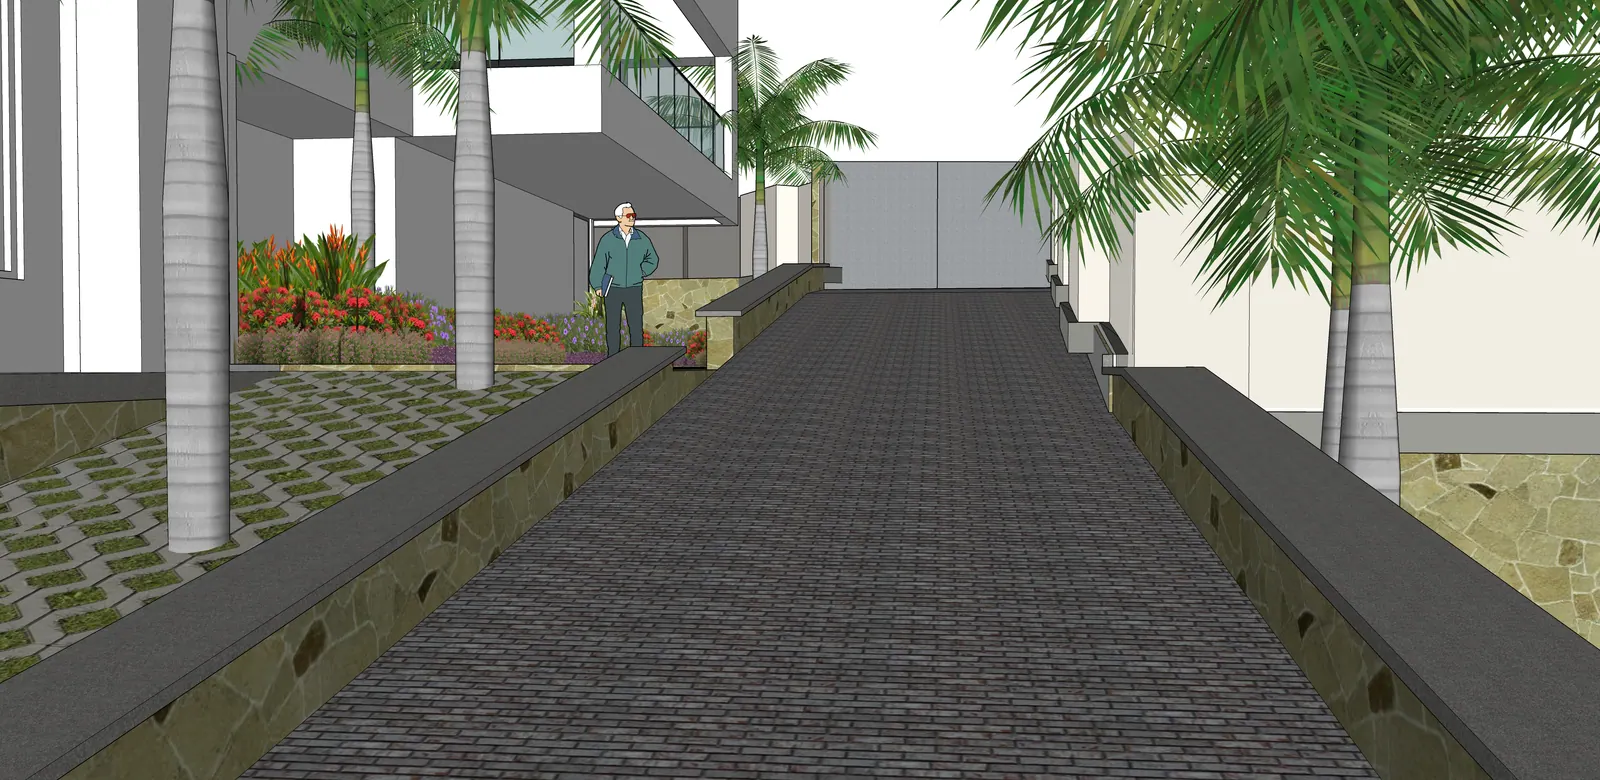
A paved route follows the stone-faced garden edge.
The approach
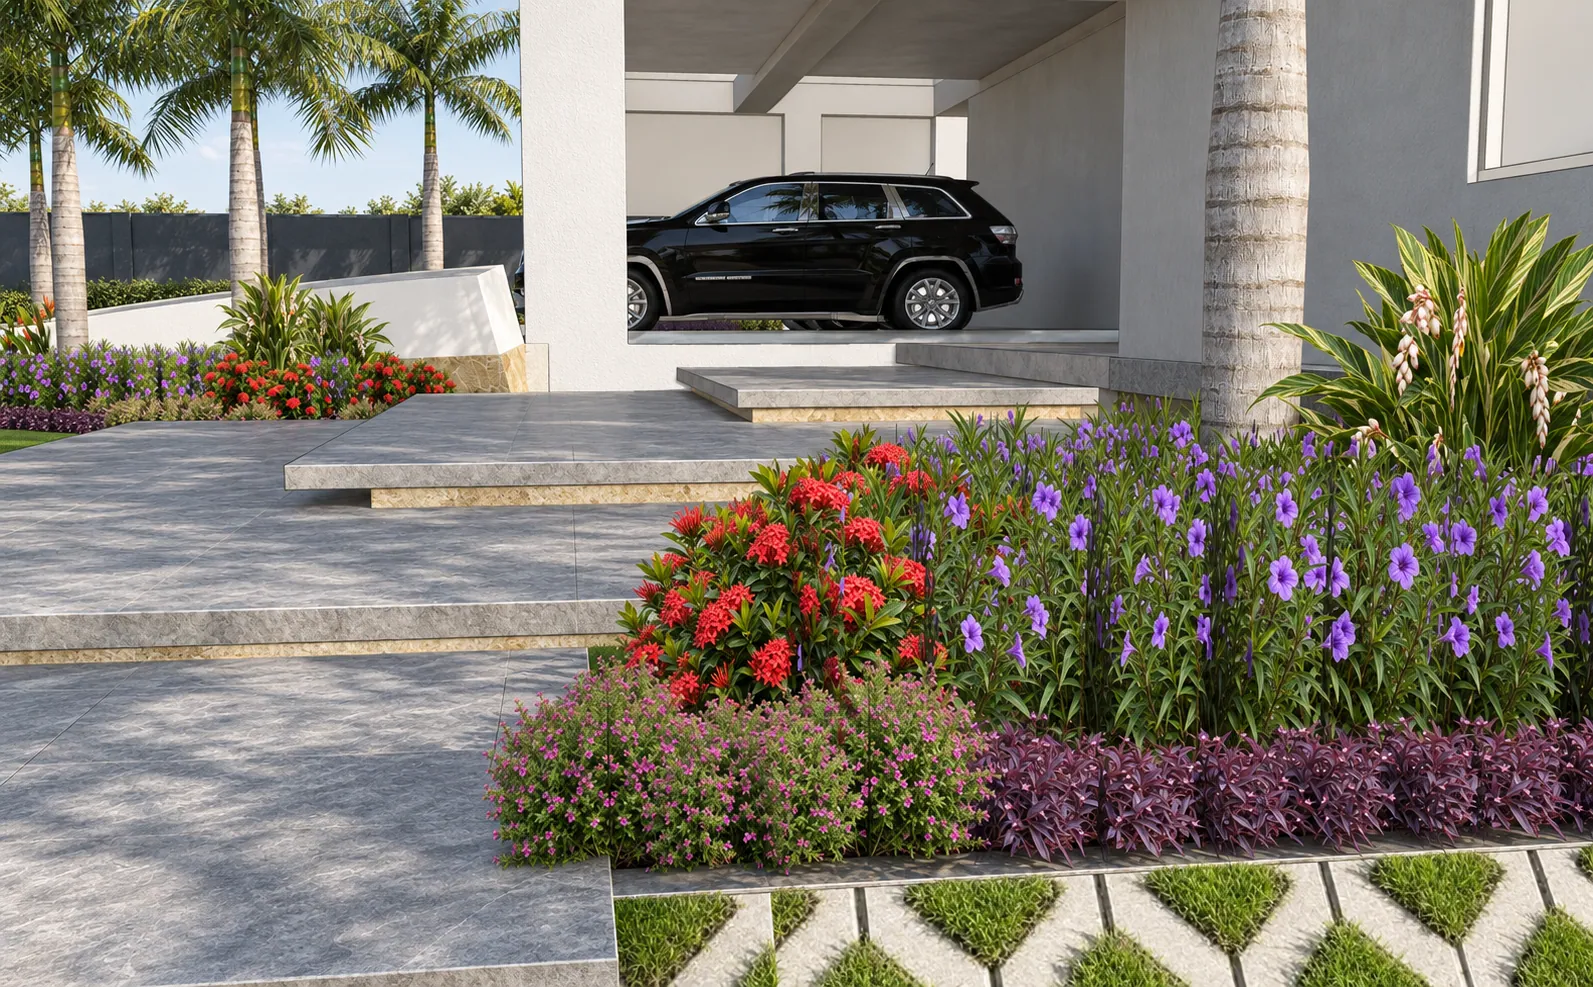
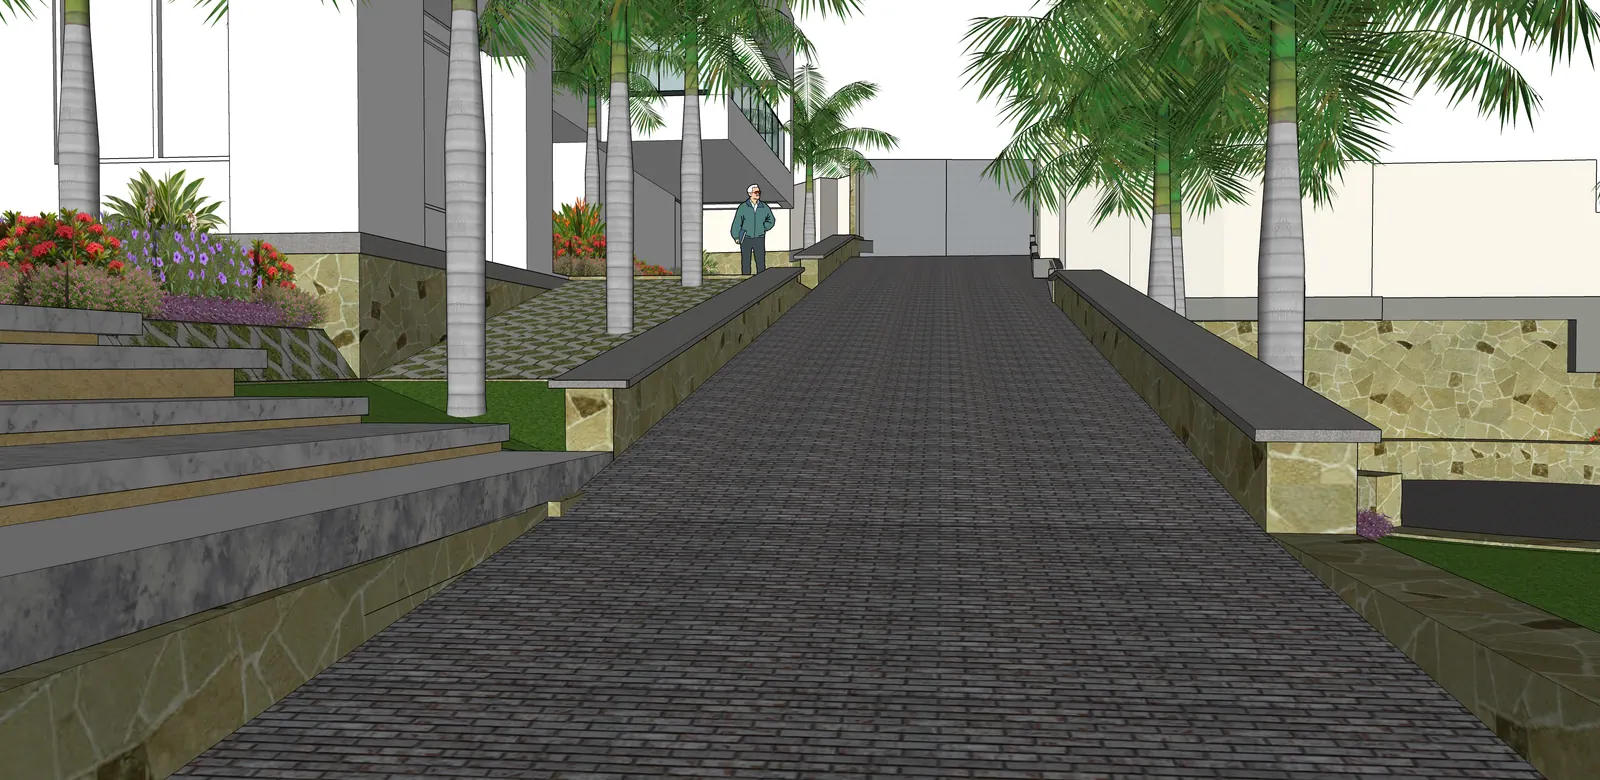
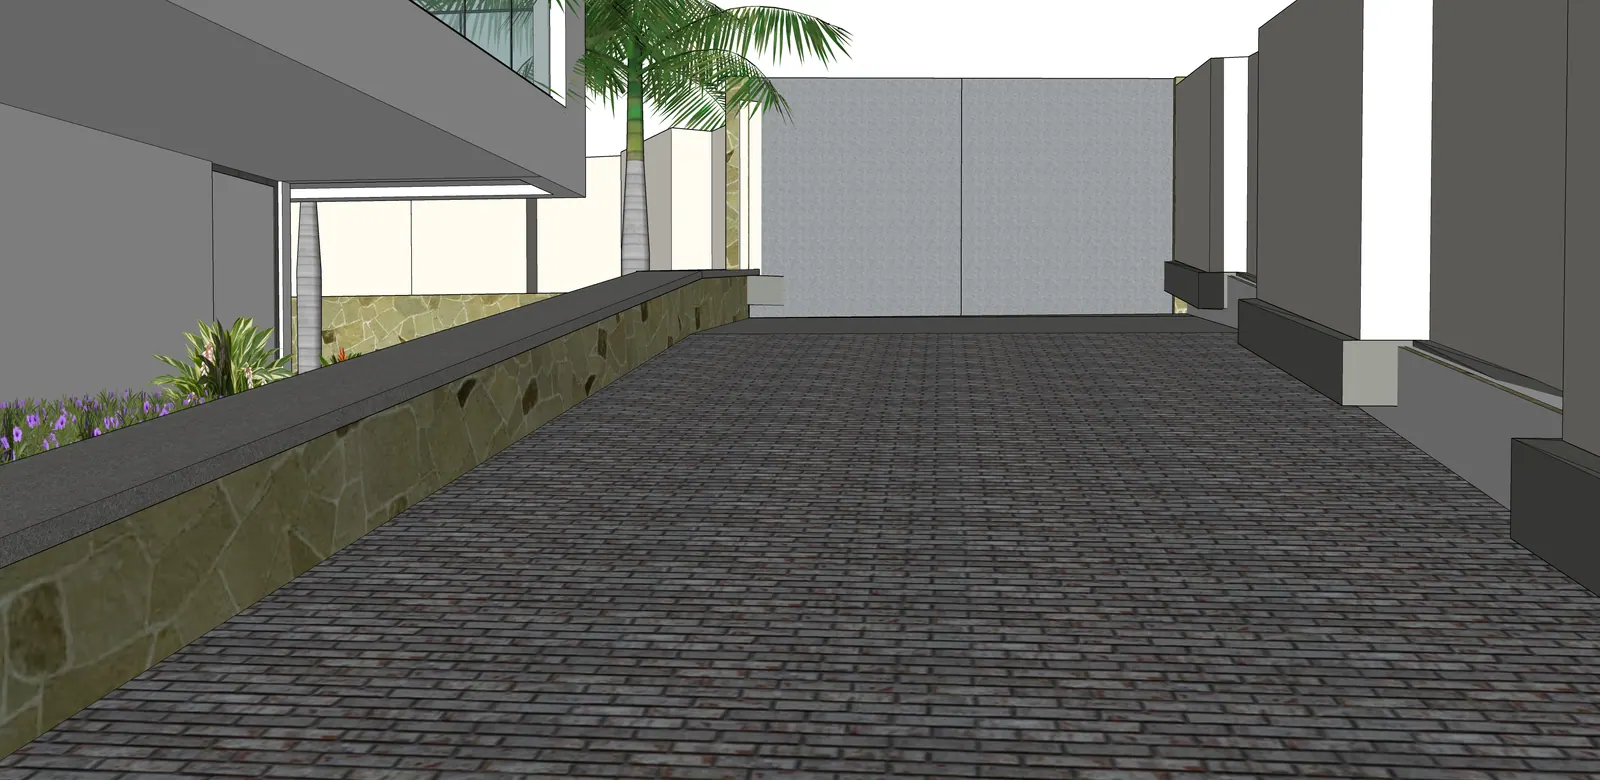
The driveway and entrance steps connect the different levels.
Moving between levels
Palms and planted edges frame the route alongside the residence.
Along the house
The paved approach meets the sheltered area beside the house.
The upper arrival
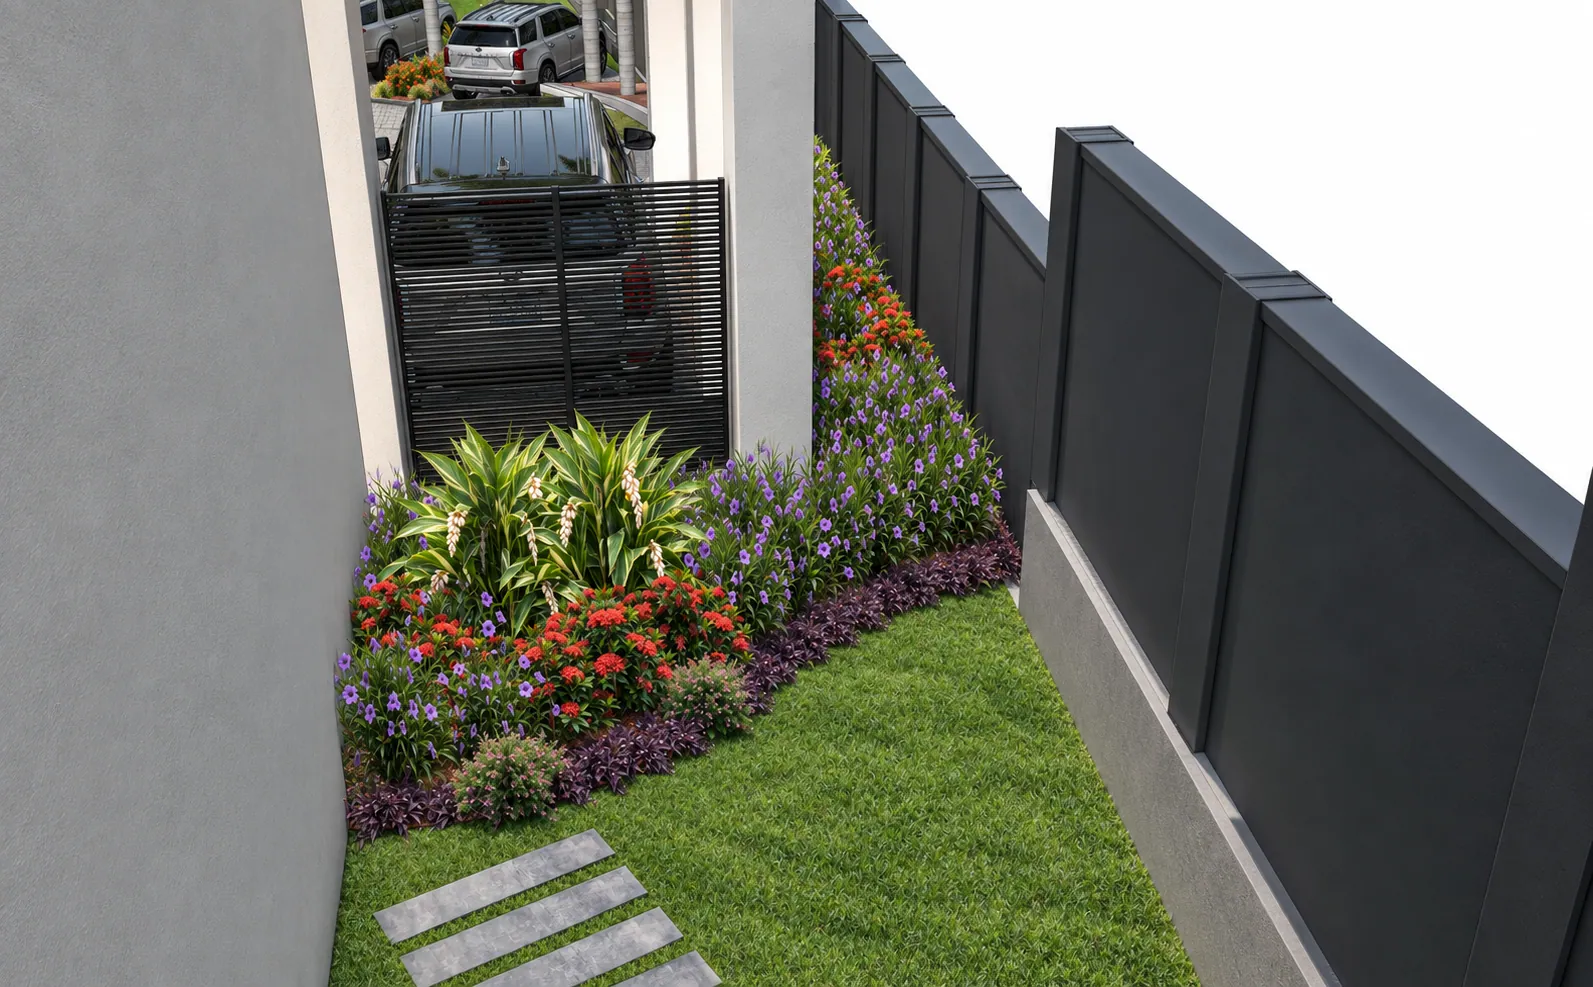
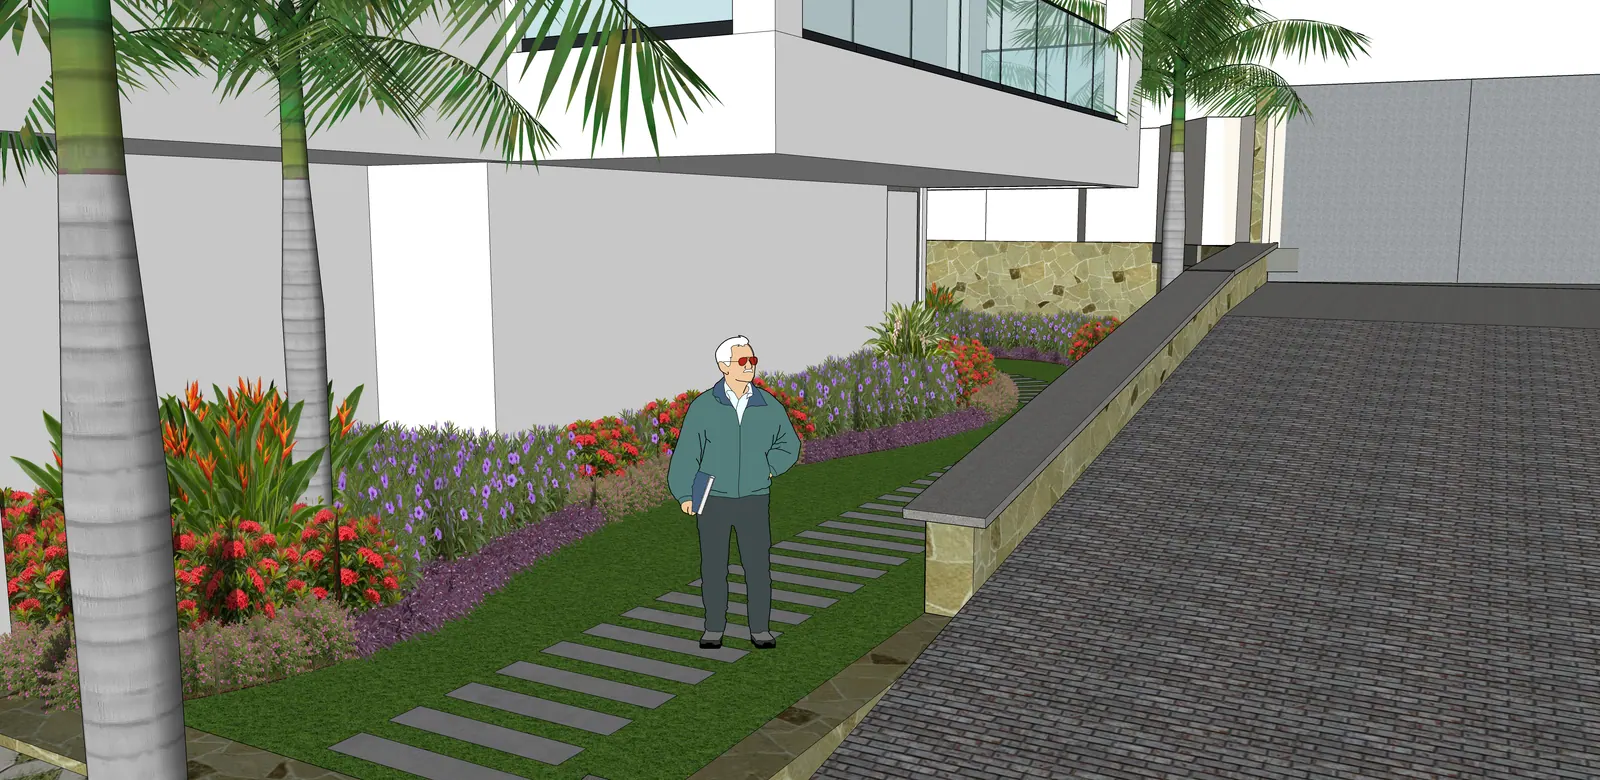
Stepping slabs run through a planted strip beside the driveway.
A separate walking route
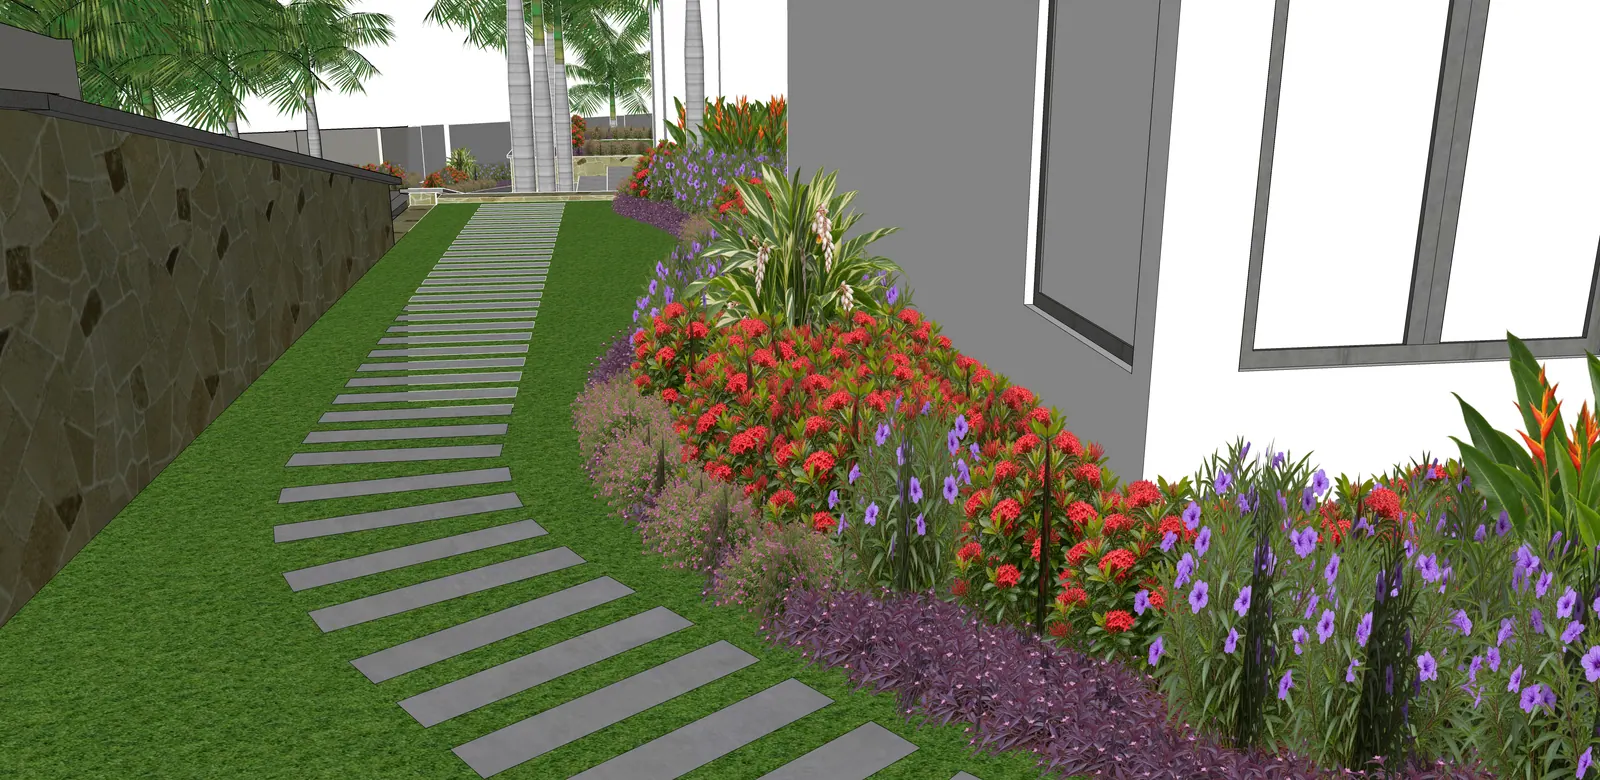
A pedestrian path follows the planting beside the house.
A quieter path
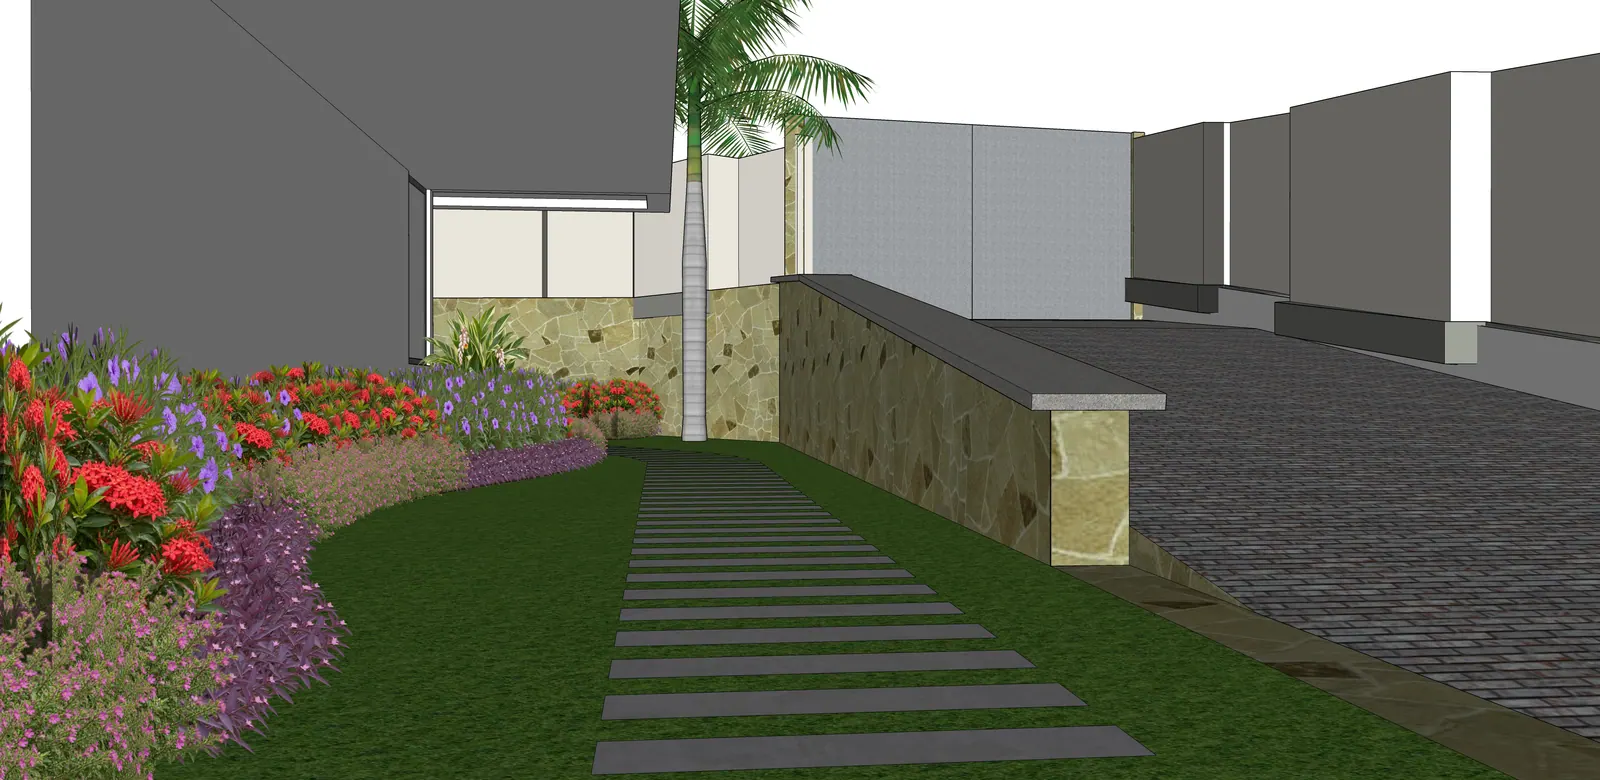
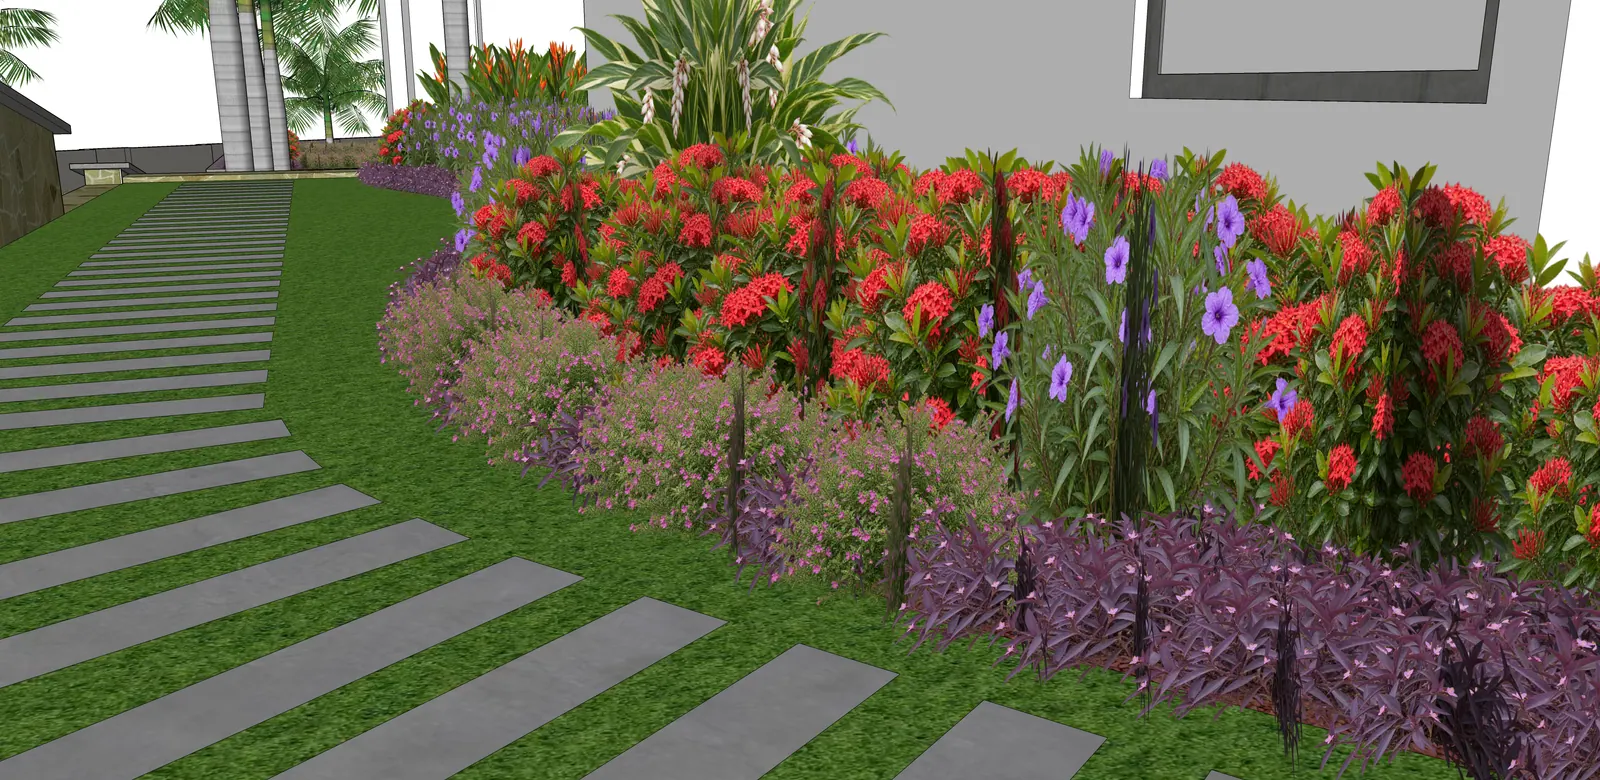
Stepping slabs turn with the planted border.
Following the curve
Layers of flowering plants soften the path and walls.
Colour at the edges
Overview of the residence and proposed landscape
Overall model
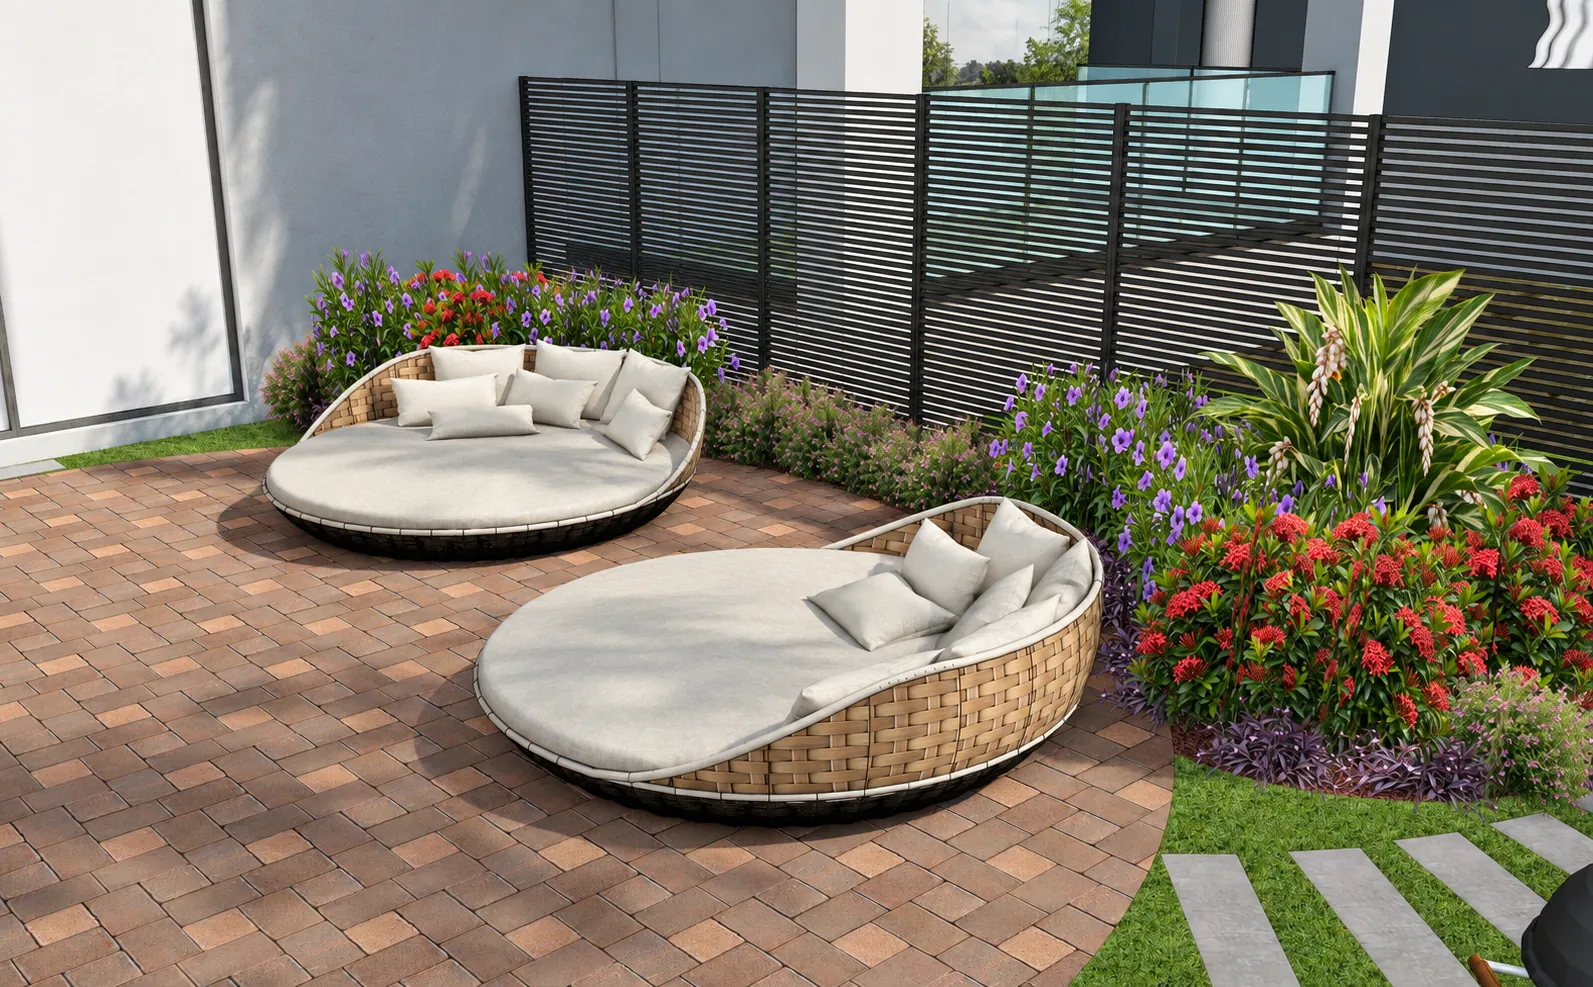
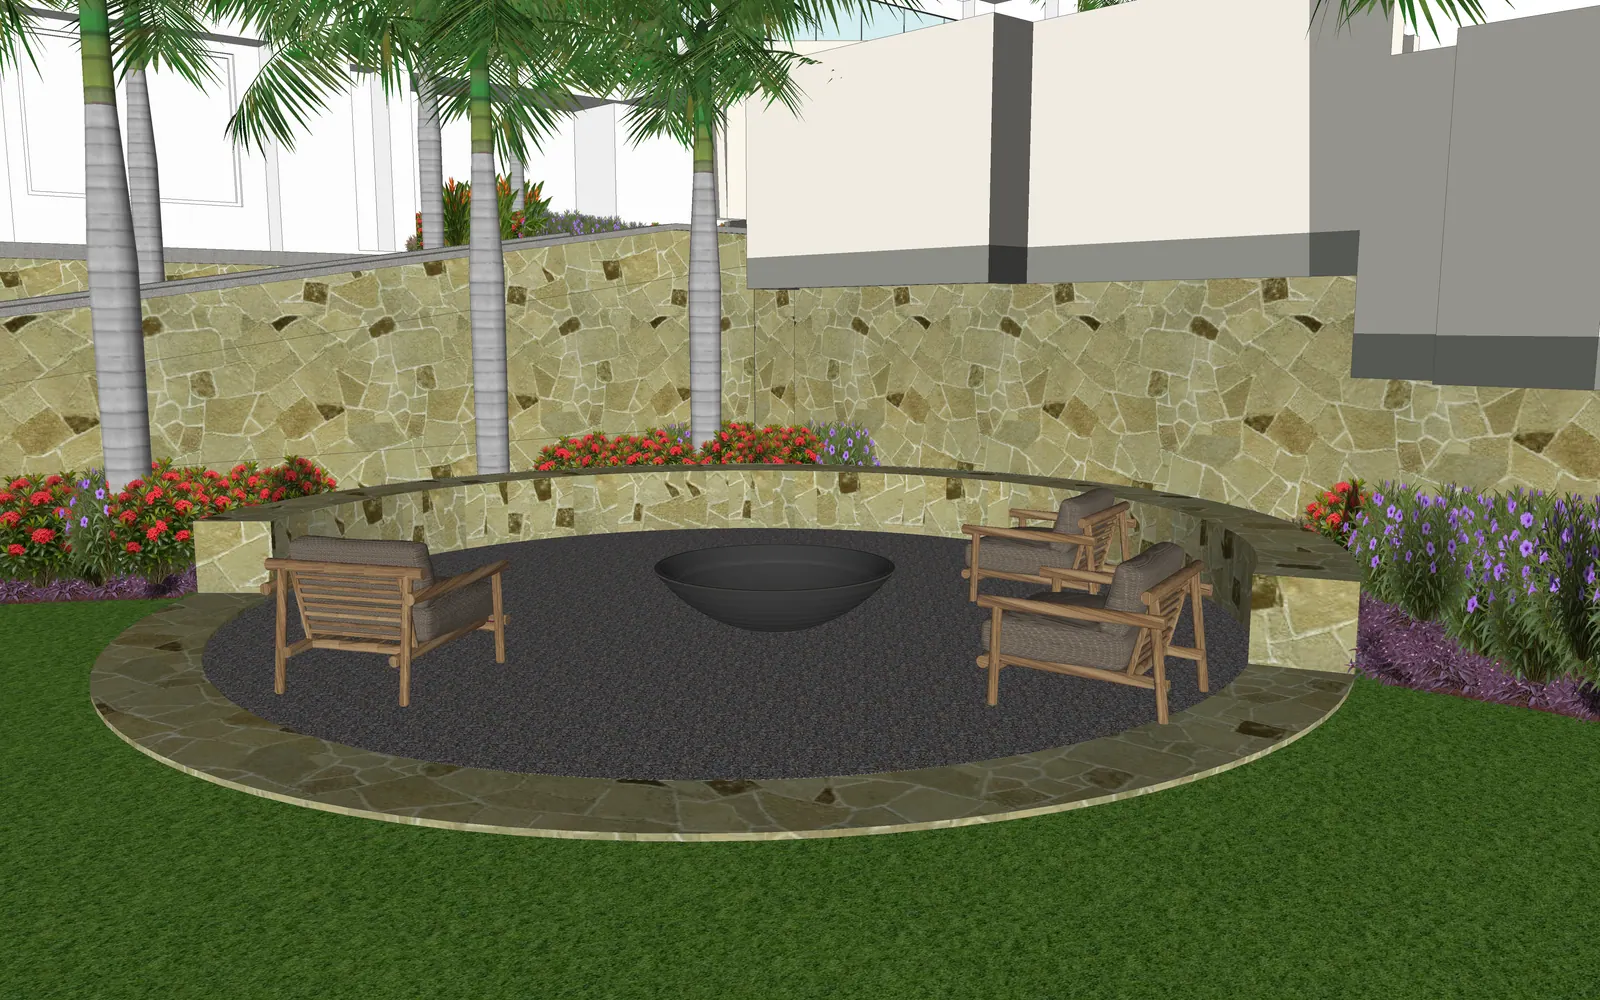
Circular garden seating in the 3D model
Garden seating
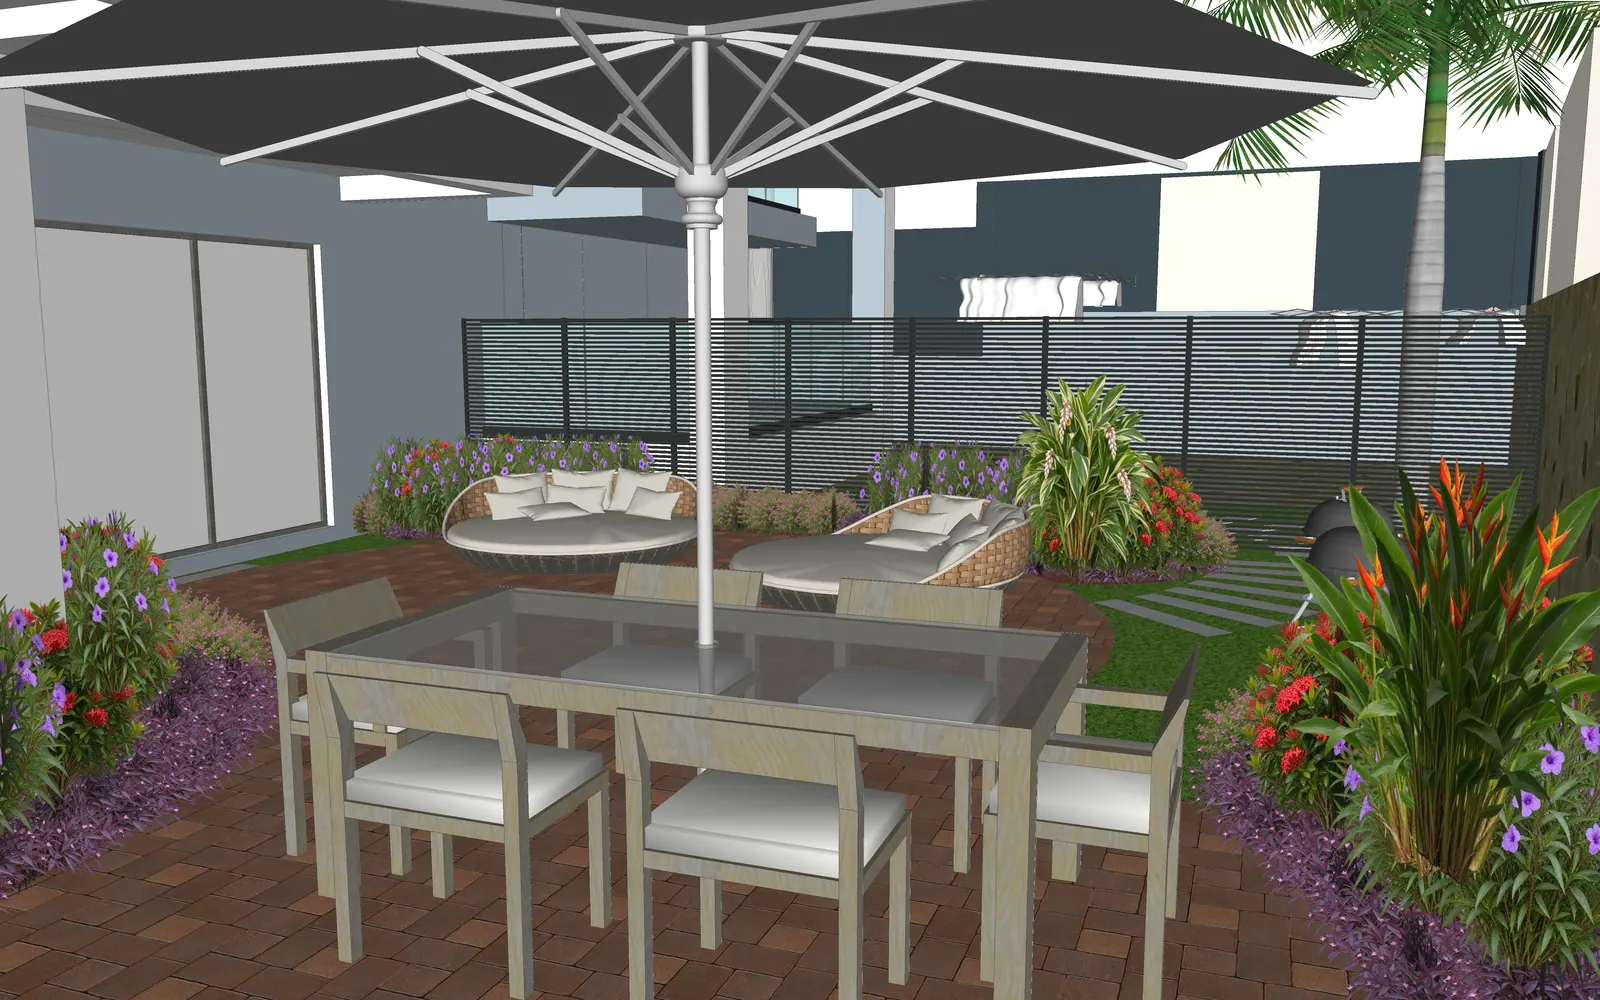
Rear dining and lounge courtyard in the 3D model
Rear courtyard

Let’s talk about your garden.

Built work View portfolio ↗